


9 Batman Crescent, Springwood, Qld 4127
 4
4 2
2 2
2|House
Contact Agent
Published on: 31 Jul 2026
Last updated on: 15 Oct 2026


Property ID: 151853012
Translate to English
A Truly Inviting Home with Stunning Outdoor Entertaining
9 Batman Crescent, Springwood, Qld 4127
Step through the elegant double doors into your personal oasis at 9 Batman Crescent, Springwood. This stunning residence offers a perfect blend of relaxed outdoor living and spacious, thoughtfully designed interiors. Spend your afternoons by the solar-heated saltwater pool on the beautiful deck, or enjoy the light-filled living areas that all overlook your private courtyard. Surrounded by lush greenery and elevated parklands, this welcoming home provides a peaceful retreat that feels like a true sanctuary. With its warm community atmosphere and impeccable design, 9 Batman Crescent is a place where you'll instantly feel at home.

The home features four generously sized bedrooms, each with built-in wardrobes and stunning views, making it ideal for families. The master suite offers a luxurious retreat with an ensuite, walk-in wardrobe, and reverse-cycle air conditioning. Step through timber folding doors from the master to access your own private outdoor space. An additional bedroom with folding timber doors leads to the covered patio-perfect for a guest room, home office, or relaxation area overlooking easy-care gardens.

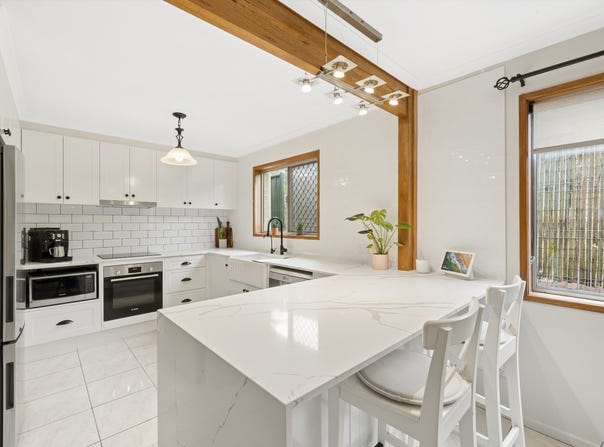
Entertain comfortably year-round with a separate dining area adjacent to the chef's kitchen or outdoor under the expansive patio. The large raised deck with a built-in BBQ overlooks the tropical-inspired, heated saltwater pool, creating an outdoor entertaining haven. Inside, the modern kitchen boasts a large benchtop, dishwasher, oven, canopy rangehood, microwave space, spacious pantry, and pot drawers-designed to delight the home chef.

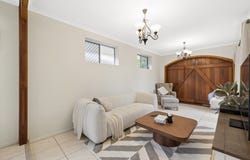
The spacious family room is perfect for relaxing with ample space for all your furniture. Beautiful feature doors open to the peaceful courtyard, seamlessly blending indoor comfort with outdoor serenity. This inviting home captures the essence of relaxed, stylish Springwood living.

Highlight Features:
* Four bedrooms with built-in wardrobes and stunning views
* Two bathrooms, including a master ensuite
* Tiled throughout for low-maintenance living
* Modern fully renovated kitchen with new appliances, farmhouse sink with filtered water and ample bench space
* Reverse-cycle air conditioning in the master bedroom
* Expansive family room with space for all furniture
* Beautiful feature doors opening to courtyard and outdoor areas
* Solar-heated saltwater in-ground pool with tropical landscaping
* Large raised deck and built-in BBQ for outdoor entertaining
* Single lock-up remote garage with extra height and space for a caravan or boat
* Side and rear yard access
* Workshop area for versatile use
* Multiple outdoor entertaining zones

Prime Location:
* Close to highly regarded schools, including Calvary Christian College, St. Edwards and John Paul College, with catchment for Chatswood Hills State School and Springwood State High School
* Walking distance to Springwood Conservation Park and walking tracks - a popular and unique outdoor space for hiking, featuring the Springwood Stairs of Death and numerous scenic trails
* Minutes to Springwood Mall and Chatswood Central Shopping Centre - for shopping, cafes, and restaurants
* Easy access to public transport and nearby bus routes
* Quick connections to Brisbane CBD, Brisbane Airport and the Gold Coast via major motorways


DISCLAIMER: In preparing this information, we have used our best endeavours to ensure that the information contained therein is true and accurate but accept no responsibility and disclaim all liability in respect of any errors, inaccuracies or misstatements contained herein. Prospective purchasers should make their own council and financial inquiries to verify any information contained herein.

This property is being sold without a price therefore a price guide cannot be provided. The website may have filtered the property into a price bracket for website functionality purposes.
Property Details
Basic Info
Indoor Feature
Outdoor Feature
Basic Info
Property Type
House
Listing Status
On Market
Parking Spaces
2
Land Size
607.00 m2
Building Size
205.00 m2
Rooms
4 bedroom(s), 2 bathroom(s)
Address
9 Batman Crescent, Springwood, Qld 4127
Floorplans and tours
Floorplan

Mandeep Singh
Contact Agent
Email enquiry to Belle Property Rochedale/Cornubia
Mandeep Singh
479 Underwood Road, Rochedale South, Qld 4123
What's your enquiry about?
By clicking "Submit", you accept our Privacy Policy and acknowledge that as the agent for this property is located overseas, your information may not be handled in accordance with the privacy laws applicable to this website.
Property ID: 151853012
Original Property ID: 151853012* THIS SERVICE MAY CONTAIN TRANSLATIONS POWERED BY GOOGLE. GOOGLE DISCLAIMS ALL WARRANTIES RELATED TO THE TRANSLATIONS, EXPRESS OR IMPLIED, INCLUDING ANY WARRANTIES OF ACCURACY, RELIABILITY, AND ANY IMPLIED WARRANTIES OF MERCHANTABILITY, FITNESS FOR A PARTICULAR PURPOSE AND NONINFRINGEMENT.
Similar Properties
These similar properties are shown based on the property type and distance to this listing.