


9 Bushland Drive, Bellevue Heights, SA 5050
LATEST
 5
5 3
3 3
3|House
Best Offers By Tues 27th October 11am (USP)
Best Offers By Tues 27th October 11am (USP)
Published on: 09 Oct 2026
Last updated on: 09 Oct 2026
Property ID: 152479004
Translate to English
Multi-generational grandeur with uninterrupted Sturt Gorge views…
9 Bushland Drive, Bellevue Heights, SA 5050
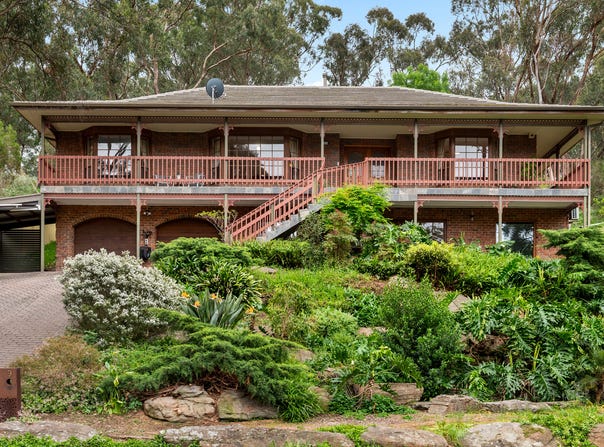
Facing the abundant valleys of Sturt Gorge, this five-bedroom home delivers generational flexibility made up of multiple living zones and a completely self-contained lower level, all framed by stunning outlooks that do the decorating for you.

Deeply immersed in quarter-of-an-acre quiet but just moments from Blackwood Village, Westfield Marion and the Flinders precinct, it's a rarity that such calm and convenience can share the same address.

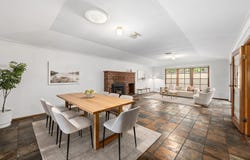
Entry from the upper level welcomes you into a wide foyer, not only hinting at the sense of the scale to come but showcasing a home so solidly built, framed by a line-up of bay windows that pour natural light into the lounge and two front-facing bedrooms.

With three bedrooms found on this floor, the largest claims primary privileges alongside a walk-in robe and a contemporary, fully tiled ensuite, while timber picture windows invite the view in at every opportunity.

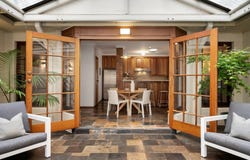
Caesarstone complements the quality Blackwood cabinetry of the kitchen, while stainless-steel appliances ensure that modern functionality keeps in step with style. Central to the home, the kitchen flows out to an enclosed pergola.

Bridging the gap between indoor and outdoor entertaining, this space is designed to be enjoyed no matter the weather. It looks out to a flat stretch of lawn and tiered gardens climbing to the top of the block, where the gorge views reward every step.

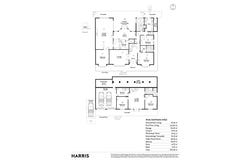
Down below, the lower level becomes a versatile domain of its own. With internal access from the double garage, two bedrooms orbit a central lounge, kitchenette and bathroom, with laundry facilities completing the picture. Ideal for generational households, an additional income stream or a fully-fledged business from home.

Space is also found for a workshop, cellar and all the under-house storage you could ever need, leaving you free to sink into such an idyllic, hills-facing home for every season ahead...


Even more to love:

• Flexible five-bedroom family footprint on over quarter-of-an-acre
• Self-contained, two-bedroom lower level with kitchen, living & bathroom
• Single carport, plus double garaging with epoxy flooring & internal entry
• Walk-in/built-in robes to three bedrooms
• Extensive workshop/cellar & under house storage
• Modern, fully tiled ensuite & elegant main with spa bath
• R/C ducted & split system air conditioning, gas heater & fireplace
• 10kW solar system & Tesla Powerwall 2
• Google Nest camera doorbell & floodlight
• Adjacent Sturt Gorge's rugged trails
• Footsteps from Manson Oval & Bellevue Heights Tennis Club
• Zoned for Bellevue Heights Primary & Blackwood High
• Moments from Eden Hills train station, Wittunga Botanic Gardens, Blackwood Village & Belair National Park
• Just 15-minutes to Brighton beach & 20-minutes from the CBD

Specifications:
CT / 5568/891
Council / Mitcham
Zoning / HF
Built / 1984
Land / 1224m2 (approx)
Frontage / 25.8m
Council Rates / $pa
Emergency Services Levy / $pa
SA Water / $pq
Estimated rental assessment / $820 - $900 per week / Written rental assessment can be provided upon request
Nearby Schools / Bellevue Heights P.S, Blackwood P.S, Eden Hills P.S, Blackwood H.S

Disclaimer: All information provided has been obtained from sources we believe to be accurate, however, we cannot guarantee the information is accurate and we accept no liability for any errors or omissions (including but not limited to a property's land size, floor plans and size, building age and condition). Interested parties should make their own enquiries and obtain their own legal and financial advice. Should this property be scheduled for auction, the Vendor's Statement may be inspected at any Harris Real Estate office for 3 consecutive business days immediately preceding the auction and at the auction for 30 minutes before it starts. RLA | 333839
Property Details
Basic Info
Indoor Feature
Outdoor Feature
Basic Info
Property Type
House
Listing Status
On Market
Parking Spaces
3
Land Size
1,224.00 m2
Solar Panels
Rooms
5 bedroom(s), 3 bathroom(s)
Address
9 Bushland Drive, Bellevue Heights, SA 5050
Floorplans and tours
Floorplan

Lauren Morrow

Dave & Sarah Smith
Contact Agent
Email enquiry to Harris Real Estate - Blackwood RLA 333839
Lauren Morrow
Dave & Sarah Smith
208 & 227b Main Road, Blackwood, SA 5051
What's your enquiry about?
By clicking "Submit", you accept our Privacy Policy and acknowledge that as the agent for this property is located overseas, your information may not be handled in accordance with the privacy laws applicable to this website.
Property ID: 152479004
Original Property ID: 152479004* THIS SERVICE MAY CONTAIN TRANSLATIONS POWERED BY GOOGLE. GOOGLE DISCLAIMS ALL WARRANTIES RELATED TO THE TRANSLATIONS, EXPRESS OR IMPLIED, INCLUDING ANY WARRANTIES OF ACCURACY, RELIABILITY, AND ANY IMPLIED WARRANTIES OF MERCHANTABILITY, FITNESS FOR A PARTICULAR PURPOSE AND NONINFRINGEMENT.
Similar Properties
These similar properties are shown based on the property type and distance to this listing.