


9 French Street, Capel, WA 6271
 3
3 2
2 2
2|House
From $738,000
From $738,000
Published on: 31 Jul 2026
Last updated on: 30 Sep 2026


Property ID: 151856224
Translate to English
OH WHAT A GREAT BUY! Priced to sell quickly
9 French Street, Capel, WA 6271
Immaculately Presented Home with Outstanding Vehicle Access

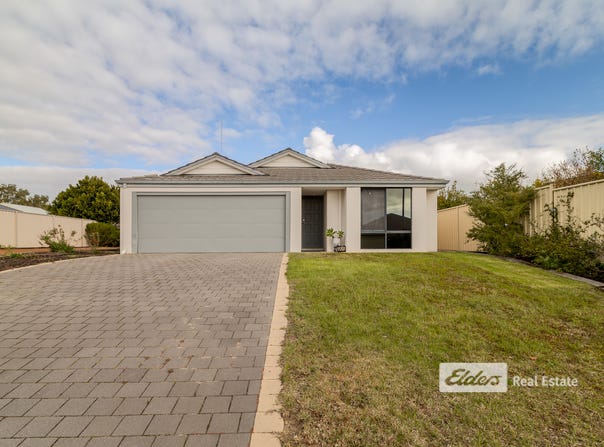
Immaculately presented and thoughtfully maintained, this beautifully cared-for double-brick home, built in 2009, offers comfortable modern living with an impressive range of practical features.

Set on a rectangular 663m² block, the home provides a wonderful balance of easy-care living, generous parking and excellent access for those needing room for multiple vehicles, trailers, boats or caravans.

Inside, the home features three well-proportioned bedrooms. The master bedroom includes a walk-in robe and benefits from new window tinting, while the two minor bedrooms each feature convenient built-in recesses. There are two bathrooms, including a private ensuite to the master bedroom, while the main bathroom offers a separate bath and shower.

At the heart of the home is the well-appointed kitchen, offering plenty of benchtop and cupboard space, a gas cooktop, electric oven, rangehood and dishwasher. The kitchen overlooks the main living area, creating a practical space for everyday living and entertaining.

The main living area is comfortable year-round, featuring a split-system reverse-cycle air conditioner along with a gas bayonet for additional heating options.
Energy efficiency is also well considered, with a 5kW* solar panel system and a near-new heat pump hot water system helping to reduce ongoing household costs.

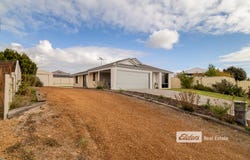
The double carport features a roller door and provides secure undercover parking. For those needing additional storage or workspace, the property offers full side access leading through to a concreted workshop. The workshop (unpowered) is equipped with roller door vehicle access and built-in storage racks, providing an excellent space for hobbies, projects, storage or the perfect place to keep additional vehicles and equipment.

Outside, the easy-care lawns and gardens make maintenance simple, while the rear garden includes an established apricot and almond tree.

With its immaculate presentation, practical floor plan, excellent vehicle access, workshop and valuable energy-efficient features, this is a property that offers far more than meets the eye.

Features include:

•	Immaculately presented double-brick home built in 2009
•	Three bedrooms, master with walk-in robe and new window tinting
•	Two minor bedrooms with built-in recesses
•	Two bathrooms, including ensuite
•	Main bathroom with separate bath and shower
•	Spacious kitchen with ample storage and bench space
•	Gas cooktop, electric oven, rangehood and dishwasher
•	Main living area with split-system reverse-cycle air conditioning
•	Gas bayonet
•	5kW solar panel system
•	Near-new heat pump hot water system
•	Double carport with roller door
•	Full side access
•	Room for multiple vehicles, trailers, boats and caravans
•	Concreted workshop (unpowered) with roller door vehicle access
•	Built-in storage racks in workshop
•	Easy-care lawns and gardens
•	Established apricot and almond trees
•	Rectangular 663m² block

Bec Slade – 0417 921 524. "I work, live and breathe the lifestyle that I sell."

Buyers Note: All measurements/dollar amounts are approximate only and generally marked with an * (Asterix) for reference. Boundaries marked on images are a guideline and are for visual purposes only. Buyers should complete their own due diligence, including a visual inspection before entering into an offer and should not rely on the photos or text in this advertising in making a purchasing decision
Property Details
Basic Info
Indoor Feature
Outdoor Feature
Basic Info
Property Type
House
Listing Status
Under Contract
Parking Spaces
2
Land Size
663.00 m2
Building Size
128.00 m2
Solar Panels
Rooms
3 bedroom(s), 2 bathroom(s)
Address
9 French Street, Capel, WA 6271

Bec Slade
Contact Agent
Email enquiry to Elders Real Estate South West - Bunbury
Bec Slade
11 Stirling Street, Bunbury, WA 6230
What's your enquiry about?
By clicking "Submit", you accept our Privacy Policy and acknowledge that as the agent for this property is located overseas, your information may not be handled in accordance with the privacy laws applicable to this website.
Property ID: 151856224
Original Property ID: 151856224* THIS SERVICE MAY CONTAIN TRANSLATIONS POWERED BY GOOGLE. GOOGLE DISCLAIMS ALL WARRANTIES RELATED TO THE TRANSLATIONS, EXPRESS OR IMPLIED, INCLUDING ANY WARRANTIES OF ACCURACY, RELIABILITY, AND ANY IMPLIED WARRANTIES OF MERCHANTABILITY, FITNESS FOR A PARTICULAR PURPOSE AND NONINFRINGEMENT.
Similar Properties
These similar properties are shown based on the property type and distance to this listing.