


9 Lawrie Road, Sarina Range, Qld 4737
 5
 2
 15
|Rural
Offers Over $1,150,000
Offers Over $1,150,000
Published on: 25 Sep 2026
Last updated on: 19 Oct 2026
Property ID: 152397328
Translate to English
Acreage, Sheds, Space & Views - A Lifestyle Property That Has It All
9 Lawrie Road, Sarina Range, Qld 4737
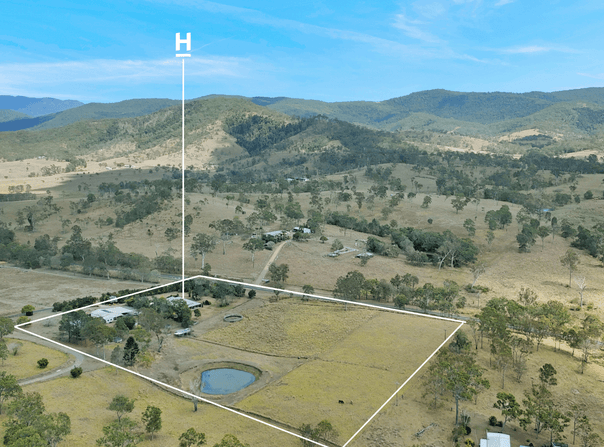
Set across approximately 10 acres on top of the Sarina Range, this impressive lifestyle property brings together a substantial five-bedroom home, serious shed space, established paddocks and rural infrastructure - all wrapped in beautiful mountain and countryside views.

Designed for those wanting room for the family, horses, cattle, machinery, boats or caravans, there is an incredible amount of space here, along with plenty of potential to make the property your own.

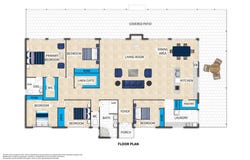
The home itself is substantial, with approximately 427m² under roof and a wonderfully spacious feel throughout. From the moment you enter, the open-plan living and dining area immediately draws your eye through large windows and sliding glass doors to the paddocks and mountains beyond.

At the heart of the home is an oversized kitchen with Smeg electric appliances, an abundance of bench and cupboard space and a large walk-in pantry that offers potential to create a butler's pantry. The adjoining living area features a wood fireplace and large 9kW air conditioner, while the L-shaped verandah connects beautifully with the indoors and provides generous covered outdoor living.

All five bedrooms offer excellent proportions. The main suite is particularly impressive with a large walk-in robe, ensuite and direct access to the verandah, while the remaining bedrooms feature generous storage, large windows and plenty of natural light. A huge family bathroom includes a spa bath, double-ended shower and dual vanities, with additional oversized storage throughout the hallway and laundry.

Outside is where this property really sets itself apart.

The main high-clearance shed is approximately 15m x 9m with two roller doors, with high clearance, three windows, an enclosed tack room, separate enclosed room, toilet and mezzanine storage. There is extensive concreted parking and access out front, making it ideal for larger vehicles, machinery, floats, boats or caravans.

A second shed with an adjoining carport adds even more versatility and already has shower and toilet facilities, plumbing, water and power - offering exciting potential for conversion to additional accommodation or a second dwelling, subject to the relevant approvals.

For those wanting to make the most of the land, the property is divided into five paddocks with established grass, round yards, a dam and infrastructure suitable for horses and cattle. The current owners have run approximately eight head of cattle, while the dog-proof fenced house yard provides a secure area around the home.

Water is well catered for with a bore servicing the sheds and toilets, three approximately 20,000L rainwater tanks with underground plumbing, dam water for stock and additional water infrastructure. There are also two septic systems servicing the house and shed separately.

Additional features include:

• Approximately 10 acres with five paddocks
• Substantial five-bedroom, two-bathroom lowset home
• Approximately 427m² under roof
• Large open-plan living and dining with beautiful rural outlook
• Huge kitchen with Smeg electric appliances and walk-in pantry
• Wood fireplace plus approximately 9kW air conditioning to living
• Expansive L-shaped covered verandah and outdoor entertaining
• Oversized laundry and exceptional internal storage
• Main bedroom with ensuite, walk-in robe and verandah access
• Family bathroom with bath, double-ended shower and dual vanities
• Solar Hot Water system approx. installed in 2021
• Approximately 15m x 9m high-clearance main shed
• Approximately 15m x 8m lean too off of main shed
• Tack room, mezzanine, enclosed room and toilet within main shed
• Second powered and plumbed shed with carport, shower and toilet
• Potential for additional accommodation/second dwelling, subject to approvals
• Extensive concreted parking and vehicle access
• Five paddocks, round yards and dam
• Suitable infrastructure for horses and cattle
• Bore water servicing sheds and toilets
• Abundant water Three approximately 20,000-gallon tank, bore approx. 1,300 gallons per hour
• Two separate septic systems
• Approximately 8kW solar system installed circa 2021
• Fully fenced house yard with dog-proof fencing
• Additional smaller sheds, bore pump shed and animal infrastructure
• Established macadamia trees
• Beautiful, elevated paddock and mountain views
• School bus, mail delivery and rubbish collection available

There is plenty already established here, but perhaps just as importantly, there is still so much potential. Whether your plans involve horses, cattle, a home-based business, serious, shed space, additional accommodation or simply giving the family room to spread out, this is the kind of property that can evolve with you.

All approximately 15 minutes from Sarina, this is an opportunity to make the lifestyle change without giving up the space, infrastructure or practicality you need.

Rates: $2988 p.a
Rental Appraisal: $900-$1000 per week

Disclaimer: We have in preparing this information used our best endeavours to ensure that the information contained herein is true and accurate but accept no responsibility and disclaim all liability in respect of any errors, omissions, inaccuracies or misstatements that may occur. Prospective purchasers should make their own enquiries to verify the information contained herein.
Property Details
Basic Info
Indoor Feature
Outdoor Feature
Basic Info
Property Type
Rural
Listing Status
On Market
Parking Spaces
15
Land Size
41,100.00 m2
Building Size
427.00 m2
Solar Hot Water
Rooms
5 bedroom(s), 2 bathroom(s)
Address
9 Lawrie Road, Sarina Range, Qld 4737
Floorplans and tours
Floorplan

Kirstina Hansen

Tina Sander
Harcourts MackTown - MACKAY
181 Victoria Street, Mackay, Qld 4740
Get in touch
Contact Agent
Email enquiry to Harcourts MackTown - MACKAY
Kirstina Hansen
Tina Sander
181 Victoria Street, Mackay, Qld 4740
What's your enquiry about?
By clicking "Submit", you accept our Privacy Policy and acknowledge that as the agent for this property is located overseas, your information may not be handled in accordance with the privacy laws applicable to this website.
Property ID: 152397328
Original Property ID: 152397328* THIS SERVICE MAY CONTAIN TRANSLATIONS POWERED BY GOOGLE. GOOGLE DISCLAIMS ALL WARRANTIES RELATED TO THE TRANSLATIONS, EXPRESS OR IMPLIED, INCLUDING ANY WARRANTIES OF ACCURACY, RELIABILITY, AND ANY IMPLIED WARRANTIES OF MERCHANTABILITY, FITNESS FOR A PARTICULAR PURPOSE AND NONINFRINGEMENT.
Similar Properties
These similar properties are shown based on the property type and distance to this listing.