


9 Maltarra Place, Charlestown, NSW 2290
 5
 4
 3
|House
$1,550,000 - $1,650,000
$1,550,000 - $1,650,000
Published on: 08 Oct 2026
Last updated on: 21 Oct 2026


Property ID: 152536048
Translate to English
Sophisticated Living With Exceptional Family Appeal
9 Maltarra Place, Charlestown, NSW 2290
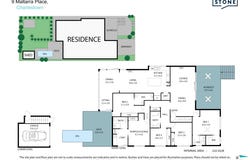
Stylishly renovated and thoughtfully designed for contemporary family living, this impressive Charlestown residence delivers a refined combination of space, comfort and effortless entertaining. A versatile floorplan unfolds across multiple living zones, complemented by two luxurious master suites and a beautifully appointed kitchen at the heart of the home. Expansive glass doors extend the living experience outdoors to a generous alfresco setting, while the private backyard creates a resort-like retreat for relaxed family enjoyment. With quality upgrades throughout and 556.40sqm of land, this is a sophisticated home positioned for an exceptional lifestyle.

- Two master suites with built-in robes, elegant ensuites, ceiling fans and reverse-cycle air conditioning
- Multiple formal and casual living zones enhanced by natural light, timber flooring and plush bedroom carpets
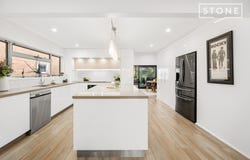
- Designer kitchen with stone benchtops, quality appliances, pendant lighting and generous pantry storage.
- Oversized alfresco deck with ceiling fans, creating an inviting setting for entertaining and outdoor dining
- Renovated main bathroom, additional bathrooms and laundry, all finished with sophisticated floor-to-ceiling tiling
- Private, fully fenced backyard with an oversized spa and extended lawn space for relaxed family enjoyment
- 30-panel solar system, reverse-cycle air conditioning and ceiling fans provide year-round comfort and efficiency
- Spacious ground-floor garage, with Charlestown Square, schools, transport and beaches all within easy reach
Property Details
Basic Info
Basic Info
Property Type
House
Listing Status
On Market
Parking Spaces
3
Land Size
556.00 m2
Rooms
5 bedroom(s), 4 bathroom(s)
Address
9 Maltarra Place, Charlestown, NSW 2290
Floorplans and tours
Floorplan
Video

Brooke Degotardi
Contact Agent
Email enquiry to Stone Real Estate Newcastle
Brooke Degotardi
66 Orchardtown Road, New Lambton, NSW 2305
What's your enquiry about?
By clicking "Submit", you accept our Privacy Policy and acknowledge that as the agent for this property is located overseas, your information may not be handled in accordance with the privacy laws applicable to this website.
Property ID: 152536048
Original Property ID: 152536048* THIS SERVICE MAY CONTAIN TRANSLATIONS POWERED BY GOOGLE. GOOGLE DISCLAIMS ALL WARRANTIES RELATED TO THE TRANSLATIONS, EXPRESS OR IMPLIED, INCLUDING ANY WARRANTIES OF ACCURACY, RELIABILITY, AND ANY IMPLIED WARRANTIES OF MERCHANTABILITY, FITNESS FOR A PARTICULAR PURPOSE AND NONINFRINGEMENT.
Similar Properties
These similar properties are shown based on the property type and distance to this listing.