


9 McPherson Street, Carlton, NSW 2218
 5
 3
 4
|House
Contact Agent
Published on: 26 Aug 2026
Last updated on: 20 Oct 2026
Property ID: 152129132
Translate to English
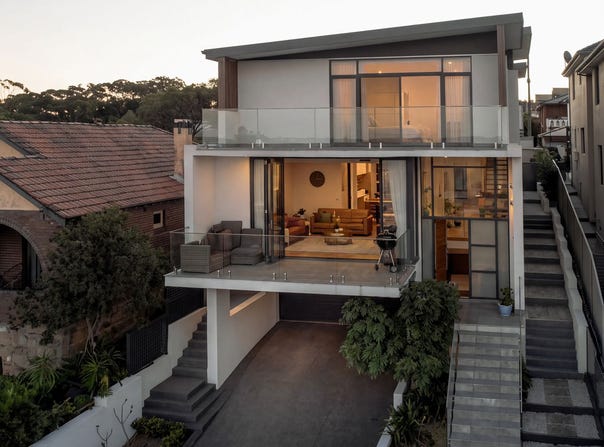
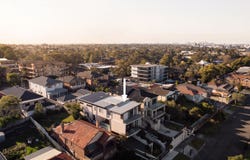
Modern Architectural Masterpiece with Panoramic Views
9 McPherson Street, Carlton, NSW 2218
“The views are something we never get tired of, and they are one of the things we have loved most about living here. The home has such a wonderful sense of space, with beautiful natural light and plenty of areas to come together, relax and entertain. We have loved watching the changing outlook throughout the day and being able to enjoy it from so many parts of the home. It is a special place that we will genuinely miss.” – Owner

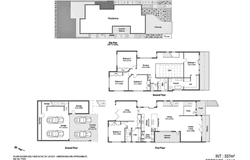
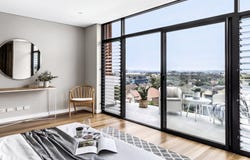
- Bedrooms: Five generously proportioned bedrooms, all with built-in robes, are positioned across two levels. The impressive master suite features a walk-in robe, private ensuite and balcony access with breathtaking views. Three further bedrooms are located on the second floor, while the fifth bedroom is positioned on the first floor, offering flexibility for guests, children or a private retreat.

- Bathrooms: Three beautifully appointed bathrooms feature stone-top vanities and hi-end fixtures and fittings, with the master ensuite further enhanced by a dual vanity. Both the master ensuite and main bathroom feature deep soaking tubs and separate showers, with the main bathroom also offering a separate W/C. An additional bathroom on the first floor provides added convenience.

- Kitchen: A sleek, contemporary kitchen forms the heart of the home, appointed with quality Caesarstone benchtops, a generous breakfast bar, premium appliances and a well-equipped butler’s pantry. Ample built-in storage and abundant natural light complete this impressive space, perfectly balancing style and functionality.

- Living and Dining Areas: Multiple living and entertaining areas provide an exceptional sense of space and flexibility across the home. The first-floor dining area opens to a covered balcony, while the adjoining family/living area features bi-fold doors opening to its own covered balcony. A further living area also features bi-fold doors, creating a seamless connection to the backyard. A generous rumpus room on the second floor provides an additional versatile space for relaxation or entertaining.

- Outdoor Spaces: A superb selection of outdoor spaces includes a covered balcony adjoining the dining area, a further balcony extending from the family/living area and a private balcony off the master suite, all complemented by a sun-drenched backyard. Together, they provide inviting spaces to entertain, relax and enjoy the stunning vistas.

- Additional Features: A double garage with internal access, double carport and additional storage provide exceptional parking and practicality, complemented by electric gates for added security. Zoned air-conditioning, ducted vacuum, security cameras, intercom and alarm offer enhanced comfort and peace of mind, while a 13.2kW solar system with rooftop panels adds energy efficiency and a water tank provides further everyday practicality.

- Location: Enjoy exceptional convenience with both Allawah and Carlton Train Stations, buses, local parks and a variety of eateries all within easy walking distance. Westfield Hurstville, Kogarah Shopping Village, St George Hospital and a selection of schools are also close by, providing an enviable level of everyday convenience.

Disclaimer: All information contained herein is gathered from sources we believe to be reliable. However, we cannot guarantee its accuracy. We do not accept any responsibility for its accuracy and we do no more than pass it on. Any interested persons should rely on their own enquiries. Some images may include AI-enhanced presentation elements such as lighting or virtual staging. All structural details remain true to the property.
Property Details
Basic Info
Indoor Feature
Outdoor Feature
Basic Info
Property Type
House
Listing Status
On Market
Parking Spaces
4
Rooms
5 bedroom(s), 3 bathroom(s)
Address
9 McPherson Street, Carlton, NSW 2218
Floorplans and tours
Floorplan
Video

Anthony Pulvirenti

Cecily Zhu
Ausrealty - South Hurstville
848 King Georges Road, South Hurstville, NSW 2221
Get in touch
Contact Agent
Email enquiry to Ausrealty - South Hurstville
Anthony Pulvirenti
Cecily Zhu
848 King Georges Road, South Hurstville, NSW 2221
What's your enquiry about?
By clicking "Submit", you accept our Privacy Policy and acknowledge that as the agent for this property is located overseas, your information may not be handled in accordance with the privacy laws applicable to this website.
Property ID: 152129132
Original Property ID: 152129132* THIS SERVICE MAY CONTAIN TRANSLATIONS POWERED BY GOOGLE. GOOGLE DISCLAIMS ALL WARRANTIES RELATED TO THE TRANSLATIONS, EXPRESS OR IMPLIED, INCLUDING ANY WARRANTIES OF ACCURACY, RELIABILITY, AND ANY IMPLIED WARRANTIES OF MERCHANTABILITY, FITNESS FOR A PARTICULAR PURPOSE AND NONINFRINGEMENT.
Similar Properties
These similar properties are shown based on the property type and distance to this listing.