


9 Millbend Crescent, Algester, Qld 4115
 4
 2
 2
|House
$1,180,000
$1,180,000
Published on: 15 Oct 2026
Last updated on: 21 Oct 2026
Property ID: 152617052
Translate to English
Spacious Family Living on 688m² – Room to Relax, Work and Entertain
9 Millbend Crescent, Algester, Qld 4115
4 Bedrooms | 2 Bathrooms | 2-Car Parking | Separate Study | Spacious Entry / Flex Space | 688m²

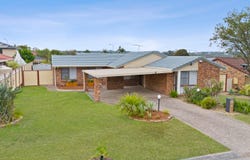
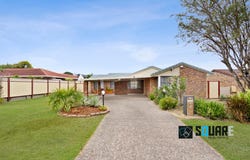
Set on a generous 688m² block in an established Algester neighbourhood, this welcoming single-level home offers spacious interiors, a versatile layout and effortless indoor-outdoor living.

Freshly painted inside and out, the home features a soft neutral palette that creates a bright, inviting atmosphere. With four bedrooms, a separate study and a spacious entry area, there is room for family life, working from home and quiet moments to yourself.

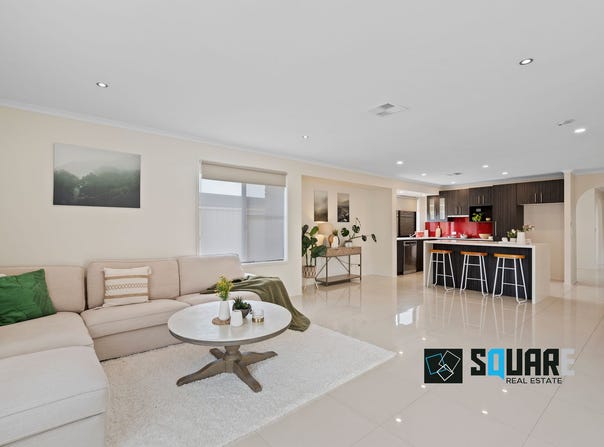
At the heart of the home, the generous open-plan living and dining area connects through sliding doors to the covered outdoor entertaining area. The well-appointed kitchen features stone benchtops, stainless steel appliances, a glass splashback and ample cupboard space, making everyday cooking and entertaining a pleasure.

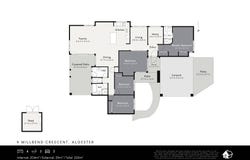
The master bedroom offers multiple wardrobes and a private ensuite, while three additional bedrooms provide space for family and guests. A separate study creates a dedicated setting for work or homework, and the spacious entry area offers flexibility for a welcoming sitting area, reading nook or children's activity space.

Outside, the large covered patio provides an inviting setting for alfresco meals, weekend gatherings or simply unwinding overlooking the garden. The generous fenced backyard offers plenty of room for children, pets and gardening, with a garden shed providing handy additional storage.

Property highlights:

• Generous 688m² block in an established residential neighbourhood
• Spacious single-level layout with four bedrooms and two bathrooms
• Master bedroom with multiple wardrobes and a private ensuite
• Separate study, ideal for working from home
• Spacious entry with flexibility for an additional sitting or activity area
• Open-plan living and dining flowing to a large covered patio
• Well-appointed kitchen with stone benchtops, stainless steel appliances and ample storage
• Ducted air conditioning for year-round comfort
• Porcelain tiled flooring throughout the main living areas
• Fresh interior and exterior paintwork
• Generous fenced backyard and garden shed
• Two-car carport

Conveniently positioned close to local shops, schools and public transport, this home combines everyday accessibility with the space and flexibility to suit your family's changing needs.

Location
* 3 minutes' drive to Parkinson Plaza
* 3 minutes' drive to Calamvale District Park
* 5 minutes' drive to Calamvale Marketplace
* 10 minutes' drive to Calamvale Central and Sunnybank Hills Shoppingtown
* 25 minutes' drive to Brisbane City
* 40 minutes' drive to the Gold Coast

School catchment
* Algester State School - 1.1km

Call the agent on 0420462333 to arrange a Private Inspection, a quick chat will help a lot. See you at 9 Millbend Cres Algester!
Property Details
Basic Info
Indoor Feature
Outdoor Feature
Basic Info
Property Type
House
Listing Status
On Market
Parking Spaces
2
Land Size
688.00 m2
Building Size
204.00 m2
Rooms
4 bedroom(s), 2 bathroom(s)
Address
9 Millbend Crescent, Algester, Qld 4115
Floorplans and tours
Floorplan
3D Tour

Grace Hu
Luca Square Real Estate
Square Real Estate - BRISBANE CITY
Suite 3 L11/100 Edward Street, Brisbane City, Qld 4000
Get in touch
Contact Agent
Email enquiry to Square Real Estate - BRISBANE CITY
Grace Hu
Luca Square Real Estate
Suite 3 L11/100 Edward Street, Brisbane City, Qld 4000
What's your enquiry about?
By clicking "Submit", you accept our Privacy Policy and acknowledge that as the agent for this property is located overseas, your information may not be handled in accordance with the privacy laws applicable to this website.
Property ID: 152617052
Original Property ID: 152617052* THIS SERVICE MAY CONTAIN TRANSLATIONS POWERED BY GOOGLE. GOOGLE DISCLAIMS ALL WARRANTIES RELATED TO THE TRANSLATIONS, EXPRESS OR IMPLIED, INCLUDING ANY WARRANTIES OF ACCURACY, RELIABILITY, AND ANY IMPLIED WARRANTIES OF MERCHANTABILITY, FITNESS FOR A PARTICULAR PURPOSE AND NONINFRINGEMENT.
Similar Properties
These similar properties are shown based on the property type and distance to this listing.