


9 Mistover Grove, Officer, Vic 3809
 4
 2
 2
|House
$995,000 - $1,075,000
$995,000 - $1,075,000
Published on: 09 Oct 2026
Last updated on: 17 Oct 2026
Property ID: 152570116
Translate to English
Experience Refined Elegance: A Contemporary Sanctuary in Exclusive Officer
9 Mistover Grove, Officer, Vic 3809
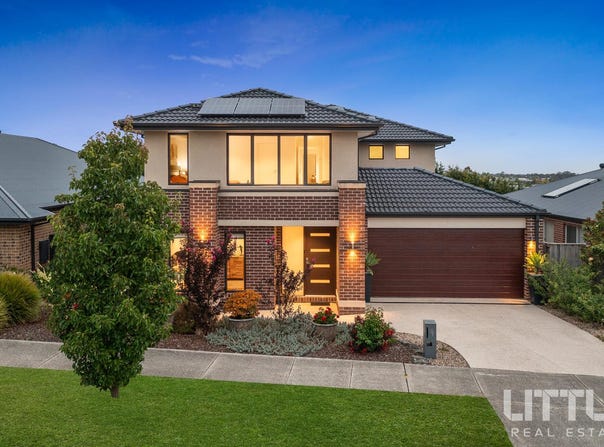
A stunning expression of ultra-modern style, quality, and luxury, this wide-reaching 4 bedroom, 2.5-bathroom (plus study) home sets the standard in a serene Rise Estate pocket. Designed with passion by reputed builder Henley Homes, purpose, and precision over an amazing 38 squares of internal space, every low-maintenance element of this two-storey masterpiece will leave a lasting impression. this great property would impress anyone who inspects it.

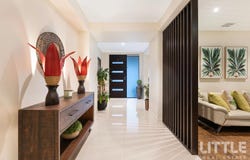
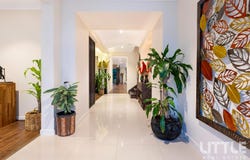
Key Features: Downstairs Multiple Living Zones & Grand entrance will welcome you and your family/friends with warmth and luxury into a wide passageway. Flexible Formal Lounge or Office Room: A versatile room with ample space, ideal for remote work or can be converted to an additional sleeping quarters.

Gourmet Kitchen: A chef's delight featuring a stone island benchtop, SMEG 900mm cooktop, oven, rangehood & SMEG dishwasher, complemented by a butler's pantry and glass splash-back. Open plan living and dining areas extend to an alfresco space.

Outdoor Entertainment: Seamlessly merges into an elegantly crafted decked alfresco with backyard surely an entertainers dream and ideal place for young explorers with an unlimited imagination.

Upstairs Retreat & Master with retreat: A leisure area surrounded by four bedrooms, each with walk-in robes. The grand master suite boasts spacious dressing room and a luxurious ensuite.

Prime Location: A master planned community blending natural serenity with urban amenities, including schools, childcare, parks, and recreational paths. Moments from Hicks Reserve, Orchard Park Primary School, Officer Town Centre, and essential services.

Inclusions: Sophisticated Interiors: Raised ceilings, laminated timber flooring, tiles at the entrance, timber staircase, and LED downlights. Solar Panels, heating, and cooling. Featured timber screens to downstairs family / Theatre and Wooden stacker doors to alfresco.

• 4 large bedrooms with walk-in robes, main with twin-vanity ensuite, private retreat and additional robes
• Wide-reaching open-plan living and dining
• Stone-finished Smeg kitchen with an island bench, soft-closing drawers and plumbing for fridge
• Handy butler's pantry
• Home theatre
• Versatile study or ground-floor guest bedroom
• Roomy upstairs retreat
• Upstairs study nook
• Large laundry with ample storage and bench space
• Primary first-floor bathroom with a bath, walk-in shower, and stone-topped vanity
• Separate WC
• Ground-floor powder room
• Substantial storage solutions
• Undercover alfresco deck attracting northeastern light
• Lush lawn, landscaped garden, water feature, and a paved perimeter
• Garden shed
• Ducted heating/cooling plus split-system heating/cooling
• Sleek floorboards and tiling
• Roman and roller blinds
• Timber-framed windows
• Central all-timber staircase
• Recessed LED down-lighting

Neatly nestled in family-friendly Rise, enjoy proximity to Officer trains, local parkland and Hicks Reserve Playground, childcare choice, Orchard Park Primary School, St Brigid's, Minaret College, St Margaret's Grammar, Arena Shopping Centre, and the Monash Freeway. Short Drive: To D'Angelo State Vineyard. With the promise of so much more to come in this fast-growing community, act quickly as this spacious sensation will be popular!

Please do not hesitate to contact Ange Lagogiannis directly on 0477 007 908 for further information or inspection times.


Little Real Estate has not independently checked any of the information we merely pass on. We make no comment on and give no warranty as to the accuracy of the information contained in this document which does not constitute all or any part of any offer or contract by the recipient. Prospective purchasers must rely on their own enquiries and should satisfy themselves as to the truth or accuracy of all information given by their own inspections, searches, inquiries, advices or as is otherwise necessary. No duty of care is assumed by Little Real Estate toward the recipient with regard to the use of this information and all information given is given without responsibility.
Property Details
Basic Info
Basic Info
Property Type
House
Listing Status
Under Contract
Parking Spaces
2
Rooms
4 bedroom(s), 2 bathroom(s)
Address
9 Mistover Grove, Officer, Vic 3809
Floorplans and tours
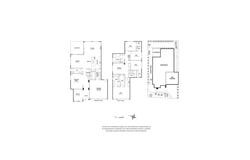
Floorplan
Agent price guide


Ange Lagogiannis
Contact Agent
Email enquiry to Little Real Estate - HAWTHORN
Ange Lagogiannis
Suite 8/26-28 Hall Street, Hawthorn East, Vic 3123
What's your enquiry about?
By clicking "Submit", you accept our Privacy Policy and acknowledge that as the agent for this property is located overseas, your information may not be handled in accordance with the privacy laws applicable to this website.
Property ID: 152570116
Original Property ID: 152570116* THIS SERVICE MAY CONTAIN TRANSLATIONS POWERED BY GOOGLE. GOOGLE DISCLAIMS ALL WARRANTIES RELATED TO THE TRANSLATIONS, EXPRESS OR IMPLIED, INCLUDING ANY WARRANTIES OF ACCURACY, RELIABILITY, AND ANY IMPLIED WARRANTIES OF MERCHANTABILITY, FITNESS FOR A PARTICULAR PURPOSE AND NONINFRINGEMENT.
Similar Properties
These similar properties are shown based on the property type and distance to this listing.