


9 Perrins Creek Road, Olinda, Vic 3788
LATEST
 4
4 1
1|House
Auction ($1,050,000 - $1,150,000)
Auction ($1,050,000 - $1,150,000)
Published on: 09 Oct 2026
Last updated on: 09 Oct 2026
Property ID: 152567048
Translate to English
A Treetop Retreat on Over Nine Acres
9 Perrins Creek Road, Olinda, Vic 3788
Tucked among the greenery of Olinda and unfolding across an impressive 36,551 square metres, 9 Perrins Creek Road offers a rare sense of space, seclusion and connection to the natural beauty of the Dandenong Ranges.

From the moment the home opens to its leafy surrounds, there is an unmistakable feeling of escape. Established trees frame the residence, treetop outlooks stretch beyond the windows and generous indoor and outdoor spaces create a setting where everyday life can unfold at a gentler pace.

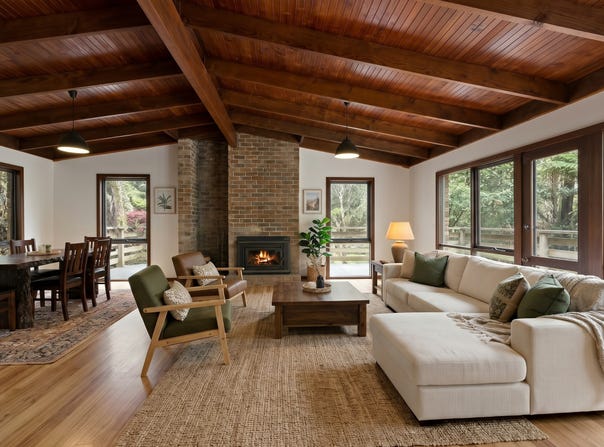
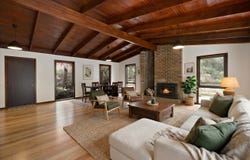
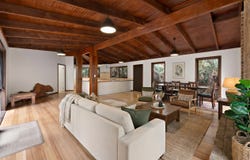
At the heart of the home is an expansive open plan kitchen, dining and living area. Large windows invite the surrounding greenery inside, while a traditional brick fireplace creates a warm focal point for quiet evenings and relaxed gatherings. Hanging lights add character overhead, enhancing the welcoming atmosphere of this central living space.

Sliding doors extend the living area onto the spacious deck, where treetop views provide an ever-present backdrop. Morning coffee among the greenery, long lunches outdoors or peaceful evenings surrounded by nature can all become part of the rhythm of life here.

The kitchen sits at the centre of the open plan design, offering extensive cabinetry alongside Miele built-in oven and stovetop appliances and a Maytag Plus refrigerator. Its connection with the dining and living areas keeps the home feeling open and sociable while maintaining views towards the surrounding landscape.

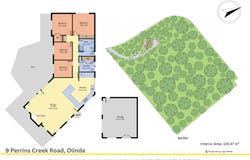
Four bedrooms provide flexible accommodation, with large windows bringing natural light and leafy outlooks into the private spaces. The main bedroom includes walk-in robe storage, with additional robe storage adding further practicality.

The central bathroom features a generous shower, single vanity and toilet, complemented by a separate toilet and vanity. A dedicated laundry provides direct access to the backyard.

Adding further versatility is the separate studio and storage space. Spacious inside and complete with double-door entry, multiple windows and ceiling lighting, it provides a valuable additional area away from the main residence for studio, workspace or storage requirements.

It is the scale and natural setting that leave a lasting impression. Across 36,551 square metres, established vegetation surrounds the residence and reinforces the feeling of retreat. Combined with fireside living, a treetop deck and the flexibility of a separate studio, this is an Olinda property shaped by space, greenery and the distinctive atmosphere of the hills.

Features:
• 36,884 square metre landholding
• Four bedrooms
• Main bedroom with walk-in robe
• Bedroom robe storage
• Expansive open plan living
• Open plan dining area
• Traditional brick fireplace
• Spacious outdoor deck
• Treetop outlooks
• Established greenery
• Large windows
• Miele built-in oven
• Miele stovetop
• Maytag Plus refrigerator
• Extensive kitchen cabinetry
• Central bathroom
• Separate toilet and vanity
• Dedicated laundry with backyard access
• Separate studio and storage space
• Studio with double-door entry

Location:
Set in the heart of Olinda, the property places the natural beauty and village atmosphere of the Dandenong Ranges within easy reach. Sassafras Creek, Olinda Reserve, Olinda Tea House and Restaurant, Olinda Bushland Reserve, Cloudehill Garden and Nursery, Olinda Village, Olinda Primary School, Dandenong Ranges Botanic Garden and Olinda Public Golf Course are within walking distance, while Kallista Village, Kallista Primary School, Sassafras Village, Silvan Reservoir and Mount Dandenong are also found throughout the surrounding area.

On Site Auction Saturday 31st of October at 3pm

Disclaimer: The information contained herein has been supplied to us and is to be used as a guide only. No information in this report is to be relied on for financial or legal purposes. Although every care has been taken in the preparation of the above information, we stress that particulars herein are for information only and do not constitute representation by the Owners or Agent.
Property Details
Basic Info
Indoor Feature
Outdoor Feature
Basic Info
Property Type
House
Listing Status
On Market
Land Size
36,884.00 m2
Rooms
4 bedroom(s), 1 bathroom(s)
Address
9 Perrins Creek Road, Olinda, Vic 3788
Floorplans and tours
Floorplan
Agent price guide


Austen Kosasih

Cristine Jones
Unit 5/1849 Ferntree Gully Rd, Ferntree Gully, Vic 3156
Get in touch
Contact Agent
Email enquiry to Ray White Ferntree Gully - Ferntree Gully
Austen Kosasih
Cristine Jones
Unit 5/1849 Ferntree Gully Rd, Ferntree Gully, Vic 3156
What's your enquiry about?
By clicking "Submit", you accept our Privacy Policy and acknowledge that as the agent for this property is located overseas, your information may not be handled in accordance with the privacy laws applicable to this website.
Property ID: 152567048
Original Property ID: 152567048* THIS SERVICE MAY CONTAIN TRANSLATIONS POWERED BY GOOGLE. GOOGLE DISCLAIMS ALL WARRANTIES RELATED TO THE TRANSLATIONS, EXPRESS OR IMPLIED, INCLUDING ANY WARRANTIES OF ACCURACY, RELIABILITY, AND ANY IMPLIED WARRANTIES OF MERCHANTABILITY, FITNESS FOR A PARTICULAR PURPOSE AND NONINFRINGEMENT.
Similar Properties
These similar properties are shown based on the property type and distance to this listing.
 3
3