


9 Pierrepoint Loop, Champion Lakes, WA 6111
 4
 2
 2
|House
FROM $869,000
FROM $869,000
Published on: 09 Oct 2026
Last updated on: 21 Oct 2026

Property ID: 152547268
Translate to English
MUST SEE: Modern Luxury & Ultimate Low-Maintenance Living!
9 Pierrepoint Loop, Champion Lakes, WA 6111
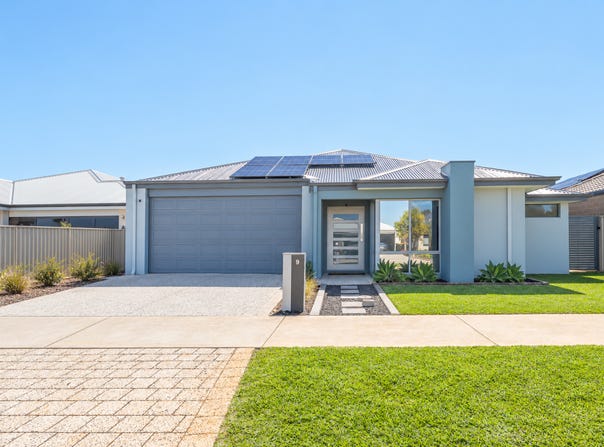
Welcome to this stunning 2023-built Aussie Living home, where contemporary style meets effortless everyday comfort. Designed with smart layouts, premium features, and exceptional energy efficiency, this near-new sanctuary is move-in ready for growing families, busy professionals, or astute investors!

HIGHLIGHTS & PREMIUM UPGRADES

Substantial Solar Energy System: Fitted with dual inverters to keep electricity bills to an absolute minimum.

Designer Kitchen Finishes: Premium stone benchtops with striking waterfall ends and contemporary gunmetal grey dual sinks.

Smart Climate Control: Ducted reverse-cycle Daikin air conditioning with MyAir remote smart control for personalized room temperatures.

Peace of Mind: Complete home security camera system installed.

Resort-Style Backyard: Fully fenced outdoor spa setup for relaxing evenings at home.

PROPERTY OVERVIEW

Chef’s Kitchen & Scullery
Feature stone benchtops with elegant waterfall ends.

Premium gunmetal grey dual sinks with modern tapware.

Convenient, well-appointed scullery for extra storage, food prep, and keeping the main kitchen clutter-free.

Living & Entertaining
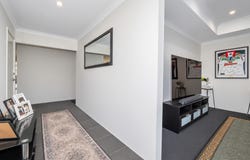
Architectural Feeling: Soaring high ceilings through the main living areas and garage create an immediate sense of space and light.

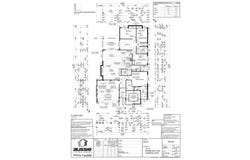
Dual Living Zones: A dedicated front theatre room perfect for movie nights, plus a flexible shared activity room between minor bedrooms (ideal as a kids' playroom, study, or teenager retreat).

Open-Plan Heart: Sunlit open-plan family and dining area flowing seamlessly out to the undercover alfresco.

Rest & Relaxation
Master Retreat: Generous master suite featuring a huge walk-in robe and an elegant private ensuite complete with double vanities and a spacious double shower.

Minor Bedrooms: Three well-sized bedrooms, all fitted with built-in robes.

Family Bathroom: Full family bathroom with both bath and shower, plus a separate toilet for daily convenience.

Outdoor & Practicality
Undercover alfresco ideal for year-round outdoor dining.

Fully reticulated front lawn and easy-care paved backyard with a garden shed.

Double lock-up garage with high clearance and shopper's entry.

Dedicated laundry with ample linen storage.

UNBEATABLE LIFESTYLE LOCATION

Located in a quiet, family-friendly pocket of Champion Lakes with essential amenities right on your doorstep:

🎒 800m to Willandra Primary School
🏫 1.4km to Cecil Andrews College
🛒 2.4km to Haynes Shopping Centre
🚆 5.1km to Sherwood Train Station

CONTACT US TO VIEW

Homes of this age and quality with extensive feature lists don't stay on the market long!

Team Gatani – Heritage Realty
📱 Michelle: 0431 401 808
🌐 Website: www.teamgatani.com
Property Details
Basic Info
Indoor Feature
Outdoor Feature
Basic Info
Property Type
House
Listing Status
On Market
Parking Spaces
2
Land Size
420.00 m2
Solar Panels
Rooms
4 bedroom(s), 2 bathroom(s)
Address
9 Pierrepoint Loop, Champion Lakes, WA 6111
Floorplans and tours
Floorplan
Video

Michelle Gatani

Roberto Gatani
Contact Agent
Email enquiry to HERITAGE REALTY - GOSNELLS
Michelle Gatani
Roberto Gatani
2288 Albany Hwy, Gosnells, WA 6110
What's your enquiry about?
By clicking "Submit", you accept our Privacy Policy and acknowledge that as the agent for this property is located overseas, your information may not be handled in accordance with the privacy laws applicable to this website.
Property ID: 152547268
Original Property ID: 152547268* THIS SERVICE MAY CONTAIN TRANSLATIONS POWERED BY GOOGLE. GOOGLE DISCLAIMS ALL WARRANTIES RELATED TO THE TRANSLATIONS, EXPRESS OR IMPLIED, INCLUDING ANY WARRANTIES OF ACCURACY, RELIABILITY, AND ANY IMPLIED WARRANTIES OF MERCHANTABILITY, FITNESS FOR A PARTICULAR PURPOSE AND NONINFRINGEMENT.
Similar Properties
These similar properties are shown based on the property type and distance to this listing.