


9 Pinecrest Drive, Goonellabah, NSW 2480
LATEST
 3
3 2
2 4
4|House
EOI Guide on Request, Close Thurs 12 Nov 5pm
EOI Guide on Request, Close Thurs 12 Nov 5pm
Published on: 08 Oct 2026
Last updated on: 08 Oct 2026
Property ID: 152459624
Translate to English
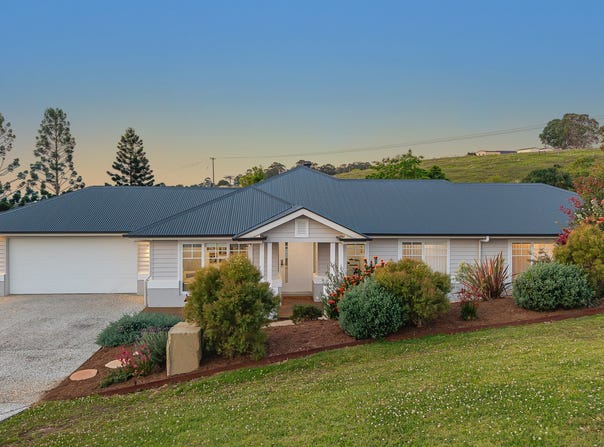
Contemporary Family Living with Sweeping Hinterland Views
9 Pinecrest Drive, Goonellabah, NSW 2480
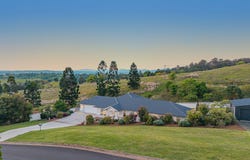
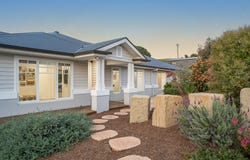
Commanding an elevated position within Valley View Estate, Richmond Hill, 9 Pinecrest Drive, Goonellabah is an immaculate near-new residence designed around relaxed family living, generous entertaining and beautiful hinterland views. Positioned amongst quality contemporary homes, the property combines a refined modern aesthetic with generous proportions and the space and versatility demanded by everyday family life.

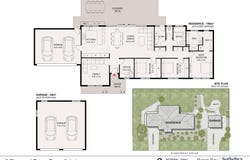
At the heart of the home, expansive open-plan living and dining creates an inviting central gathering space, with the generous contemporary kitchen positioned for effortless connection and entertaining. Large openings extend the interiors to a covered alfresco deck complete with an outdoor kitchen and barbecue area, creating a seamless indoor-outdoor entertaining zone framed by the elevated countryside outlook.

Three well-proportioned bedrooms are complemented by a dedicated home office and separate family room, providing excellent flexibility for growing households. The private main suite features a walk-in robe and ensuite, while two additional bedrooms with built-in robes are serviced by a beautifully appointed family bathroom.

Outside, the generous lawn provides plenty of space for children and pets, while a dedicated firepit area creates an atmospheric setting for relaxed evenings under the stars. Adding exceptional practicality is a substantial separate shed, ideal for additional vehicles, a workshop, hobbies or storage.

An attached double garage, dedicated laundry and excellent storage complete this beautifully resolved home. With its near-new presentation, elevated position and sought-after setting within Richmond Hill’s Valley View Estate, 9 Pinecrest Drive presents an exceptional opportunity to simply move in and enjoy contemporary family living surrounded by beautiful hinterland scenery.

- Immaculate near-new family residence within Valley View Estate, Richmond Hill
- Elevated Goonellabah position with beautiful hinterland and countryside views
- Light-filled open-plan living, dining and kitchen
- Covered alfresco entertaining deck with outdoor kitchen and barbecue area
- Generous contemporary kitchen
- Three well-proportioned bedrooms
- Private main suite with walk-in robe and ensuite
- Two additional bedrooms with built-in robes
- Separate family room providing a second living zone
- Dedicated home office
- Well-appointed central family bathroom
- Firepit area for relaxed outdoor entertaining
- Generous lawn with space for children and pets
- Attached double garage
- Large separate shed ideal for vehicles, workshop or storage
- Dedicated laundry and excellent storage
- Quiet elevated street surrounded by quality contemporary homes
Property Details
Basic Info
Basic Info
Property Type
House
Listing Status
On Market
Parking Spaces
4
Land Size
2,500.00 m2
Rooms
3 bedroom(s), 2 bathroom(s)
Address
9 Pinecrest Drive, Goonellabah, NSW 2480
Floorplans and tours
Floorplan

Peter Randall

Paul Lange
Contact Agent
Email enquiry to Sotheby's International Realty Byron Bay
Peter Randall
Paul Lange
6/16 Banksia Drive, Byron Bay, NSW 2481
What's your enquiry about?
By clicking "Submit", you accept our Privacy Policy and acknowledge that as the agent for this property is located overseas, your information may not be handled in accordance with the privacy laws applicable to this website.
Property ID: 152459624
Original Property ID: 152459624* THIS SERVICE MAY CONTAIN TRANSLATIONS POWERED BY GOOGLE. GOOGLE DISCLAIMS ALL WARRANTIES RELATED TO THE TRANSLATIONS, EXPRESS OR IMPLIED, INCLUDING ANY WARRANTIES OF ACCURACY, RELIABILITY, AND ANY IMPLIED WARRANTIES OF MERCHANTABILITY, FITNESS FOR A PARTICULAR PURPOSE AND NONINFRINGEMENT.
Similar Properties
These similar properties are shown based on the property type and distance to this listing.