


9 Sevenoaks Street, Balwyn, Vic 3103
 5
 5
 4
|House
$6,950,000 - $7,350,000
$6,950,000 - $7,350,000
Published on: 25 Sep 2026
Last updated on: 19 Oct 2026
Property ID: 152398392
Translate to English
Simply Stunning in the Balwyn High Zone
9 Sevenoaks Street, Balwyn, Vic 3103
Expressions Of Interest

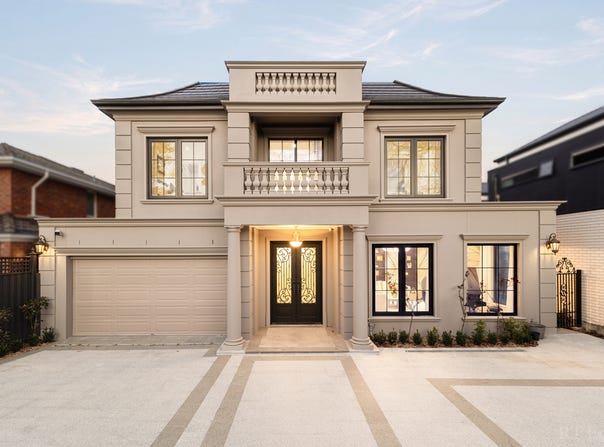
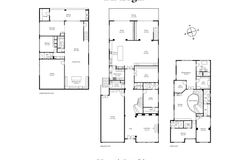
Simply breathtaking in stature, scale, and sophistication, this magnificent modern mansion, on an 837sqm lot, places the family in the lap of luxury. Balancing European elegance with cutting-edge technology, the home’s immense living zones are spread across three levels, nurturing every facet of family living with luxury and flexibility.

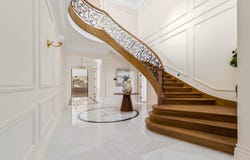
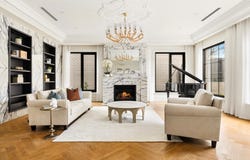
Framed by double-glazed windows and tall decorative ceilings, the interior is serene and spectacular, flaunting lashings of marble, European Oak parquet, and dazzling pendant lights. The lounge room offers a wall of books to relax by day, while treating guests to quiet fireside conversations by night.

The heart of daily living is a vast open plan domain where crowds of family and friends can relax and dine. Two divided dining rooms create space for adults and children to eat separately during celebrations, each connecting with a sunny terrace for indoor-outdoor enjoyment.

At centre stage, the kitchen is draped in Calacatta marble, aided by a butler’s pantry dressed in striking New York marble. Gathering guests at an immense island breakfast bar, the kitchen caters to every occasion with an exciting suite of Miele appliances including built-in fridge and freezers, induction and gas cooktops, and three ovens including a combi-steam oven.

The basement level is designed for entertainment. The sprawling relaxation zone is fitted with a wine bar that holds the largest of collections, while friends mingle and play games. A fully equipped home theatre indulges movie nights beneath a starlight ceiling, while a dining room offers flexibility for art and music pursuits. Outside, a sheltered patio with a barbecue kitchenette hosts alfresco dining beside a golf putting range and structured garden beds with a fountain.

Upstairs, a family retreat with a drinks station fosters sibling relationships beneath a leadlight dome. The main bedroom pampers parents with room to retreat, an office, a custom dressing room, and a marble ensuite with a deep soaker tub. The kids’ zone provides two bedrooms with walk-in robes, marble ensuites, and plenty of space to quietly study. A ground-floor bedroom with ensuite is ideal for overnight visitors, while the basement level houses a private bedroom and bathroom for teens or extended family.

A home office is lined by a built-in library to assist home-based work, while a guest powder room and a large laundry room complete the layout. Wired for smart lights including feature mood lighting throughout, plus keyless entry, the home is cocooned in modern luxuries, including motorised gates to an internally accessed four-car garage and abundant off-street parking.

Zoned for the coveted Balwyn High School and surrounded by esteemed private schools, this location is loved by families, within an easy walk to Macleay Park, Balwyn’s renowned shopping strip, and city-bound trams, while minutes from the Eastern Freeway for a quick CBD commute.
Property Details
Basic Info
Basic Info
Property Type
House
Listing Status
On Market
Parking Spaces
4
Land Size
838.00 m2
Building Size
888.00 m2
Rooms
5 bedroom(s), 5 bathroom(s)
Address
9 Sevenoaks Street, Balwyn, Vic 3103
Floorplans and tours
Floorplan
Video
Agent price guide


Annabelle Feng

Ante Xu
Contact Agent
Email enquiry to RT Edgar - Boroondara
Annabelle Feng
Ante Xu
1153 - 1157 Burke Road, Kew, Vic 3101
What's your enquiry about?
By clicking "Submit", you accept our Privacy Policy and acknowledge that as the agent for this property is located overseas, your information may not be handled in accordance with the privacy laws applicable to this website.
Property ID: 152398392
Original Property ID: 152398392* THIS SERVICE MAY CONTAIN TRANSLATIONS POWERED BY GOOGLE. GOOGLE DISCLAIMS ALL WARRANTIES RELATED TO THE TRANSLATIONS, EXPRESS OR IMPLIED, INCLUDING ANY WARRANTIES OF ACCURACY, RELIABILITY, AND ANY IMPLIED WARRANTIES OF MERCHANTABILITY, FITNESS FOR A PARTICULAR PURPOSE AND NONINFRINGEMENT.
Similar Properties
These similar properties are shown based on the property type and distance to this listing.