


9 Sycamore Terrace, Campbelltown, SA 5074
 4
 2
 1
|House
$900,000 - $990,000
$900,000 - $990,000
Published on: 12 Aug 2026
Last updated on: 19 Oct 2026
Property ID: 152024764
Translate to English
Wide Frontage, Flexible Living and Linear Park Lifestyle Appeal
9 Sycamore Terrace, Campbelltown, SA 5074
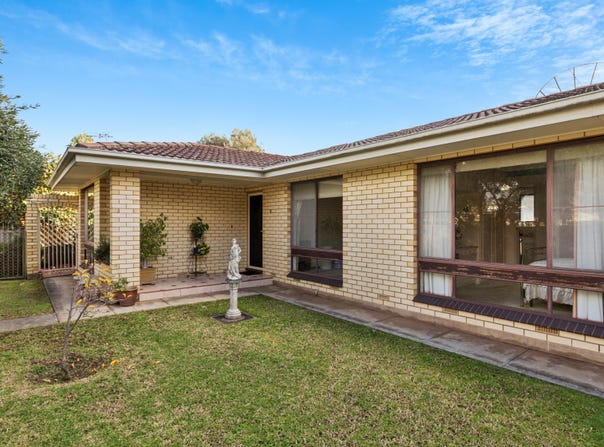
Enjoy the ease of a well-connected lifestyle, with Linear Park walking trails, reserves and East Marden Primary School all within walking distance of this neat and tidy double brick home. Filled with natural light and offering a generous, flexible floorplan, it presents an appealing opportunity for families, investors or buyers considering future development potential, subject to council consents.

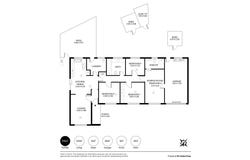
Inside, the home offers impressively proportioned bedrooms, large bathrooms and a spacious laundry, complemented by ducted reverse cycle air conditioning for year-round comfort. Three bedrooms form the core of the layout, while a versatile fourth bedroom or rumpus room with its own ensuite adds valuable flexibility for teenagers, guests, extended family or working from home.

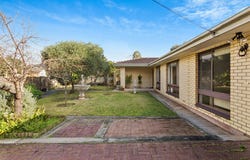
The sense of space continues outdoors, where a substantial undercover entertaining area provides plenty of room to relax or gather with family and friends. Good shedding adds further practicality, while the single lock-up garage includes a kitchenette, creating additional functionality for hobbies, entertaining or storage.

Well maintained for its age, the home combines the enduring appeal of double brick construction with a wide frontage that enhances both its street presence and longer-term possibilities. Whether enjoyed as a comfortable home today or explored for its future potential, it offers a compelling combination of space, flexibility and location.

Features that make this home special:
- Generous, light-filled floorplan with large bedrooms
- Three bedrooms plus fourth bedroom or rumpus with ensuite
- Spacious bathrooms and a large practical laundry
- Ducted reverse cycle air conditioning throughout
- Solid double brick construction and neat presentation
- Expansive undercover outdoor entertaining area
- Single lock-up garage with kitchenette and good shedding
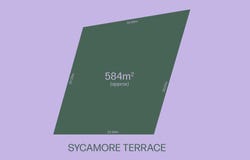
- Wide frontage with development potential, subject to council consents
- Walking distance to Linear Park trails, reserves and East Marden Primary School

With Linear Park, local reserves, East Marden Primary School and everyday amenities close at hand, this is a home that will appeal to families wanting room to grow, buyers seeking flexible living options and those looking to secure a property with exciting future potential in a convenient lifestyle location.

All information displayed has been supplied to Boffo Real Estate by third parties. While considered reliable, its accuracy has not been verified, is not guaranteed and no liability is accepted for any errors or omissions. Interested parties must undertake their own investigations or enquiries and not rely on any warranty, representation or assurance from the Vendor or its Agent in respect of the land or any improvements.

Looking to purchase this property as an investment? Speak to our Property Management team to see how we can assist.

RLA 313174
Property Details
Basic Info
Basic Info
Property Type
House
Listing Status
On Market
Parking Spaces
1
Land Size
584.00 m2
Rooms
4 bedroom(s), 2 bathroom(s)
Address
9 Sycamore Terrace, Campbelltown, SA 5074
Floorplans and tours
Floorplan

Fadi Oudih

Jeremy Wee
Contact Agent
Email enquiry to Boffo Real Estate - RLA313174
Fadi Oudih
Jeremy Wee
78-80 North East Road, Walkerville, SA 5081
What's your enquiry about?
By clicking "Submit", you accept our Privacy Policy and acknowledge that as the agent for this property is located overseas, your information may not be handled in accordance with the privacy laws applicable to this website.
Property ID: 152024764
Original Property ID: 152024764* THIS SERVICE MAY CONTAIN TRANSLATIONS POWERED BY GOOGLE. GOOGLE DISCLAIMS ALL WARRANTIES RELATED TO THE TRANSLATIONS, EXPRESS OR IMPLIED, INCLUDING ANY WARRANTIES OF ACCURACY, RELIABILITY, AND ANY IMPLIED WARRANTIES OF MERCHANTABILITY, FITNESS FOR A PARTICULAR PURPOSE AND NONINFRINGEMENT.
Similar Properties
These similar properties are shown based on the property type and distance to this listing.