


9 Thirkell Avenue, Beaumont, SA 5066
 5
5 3
3 2
2|House
$2.35M — $2.45M
$2.35M — $2.45M
Published on: 06 Sep 2026
Last updated on: 26 Sep 2026
Property ID: 152223336
Translate to English
A Family Entertainer with Summer Swims, Cosmopolitan Convenience & Foothill’s Freedom at Heart.
9 Thirkell Avenue, Beaumont, SA 5066
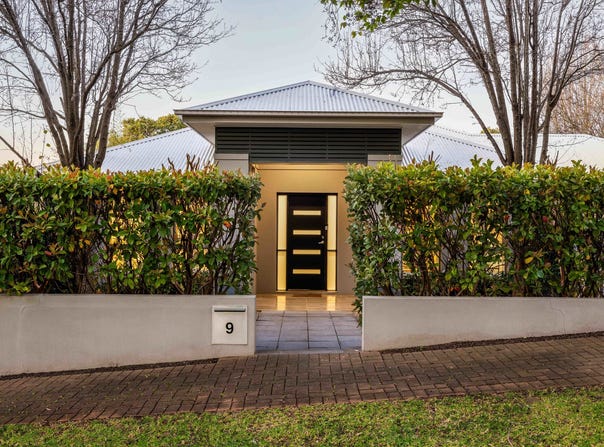
Set behind established hedging in one of Beaumont's most private pockets, this five-bedroom home is a forever kind of family address - offering three internal living areas, a Farquar kitchen built for entertaining, and a pool at the heart of the flourishing gardens.

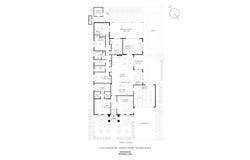
Taking pride of place to the front, the master suite is a couple's domain: a walk-in robe built for two, and a contemporary ensuite with freestanding tub, gold tapware and a Roca bidet toilet. A formal lounge or home office sits alongside, ready to close off from the rest of the house entirely.

Four further bedrooms form a wing of their own with two fully tiled bathrooms sitting side-by-side in the centre - the perfect solution for busy mornings, and a complete zone built for a family that fills every room.

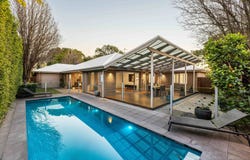
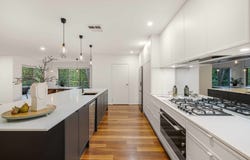
Overlooking open plan living designed with style and stamina, Farquhar have remodelled this kitchen to make a statement through slimline shaker cabinetry, acrylic benchtops and full suite of Fisher & Paykel appliances - all angled toward the third living zone, and through to a north-facing deck that pulls you outside toward its all-day sun and solar-heated pool.

Wrapped in gardens the current owners have spent years nurturing to full bloom, established lemon trees and Murraya hedging cloaking the whole block in complete privacy.

Glenunga International High and Linden Park Primary add prized school zoning to an already high-calibre family package, while Burnside's boutiques sit in one direction and Mount Osmond's walking trails the other - a home that holds cosmopolitan convenience and foothill's freedom equally as close.

The best of both worlds. From a forever kind of address.

Features

• Solar heated & salt-chlorinated, fully tiled swimming pool
• Secure double garaging with front & rear roller doors
• Multiple indoor/outdoor living zones
• Primary suite with couple's walk-in robe
• Freestanding tub & Roca bidet toilet to ensuite
• Four-bedroom wing, all with built-in robes
• Farquhar kitchen, Fisher & Paykel appliances, acrylic benchtops
• Oliveri filtered tap & Vintec wine fridge
• Three modern, fully tiled bathrooms
• Updated laundry
• North-facing entertainer's deck
• Lush, landscaped & fully irrigated gardens from front to back
• Daikin ducted R/C air conditioning
• Gas fireplace
• Plantation shutters throughout
• Ring video doorbell
• Brabantia retractable clothesline


Lifestyle

• Prized zoning for Linden Park Primary & Glenunga International High
• Footsteps from Seymour College, Beaumont Common, Spill the Beans & Mount Osmond walking trails
• Moments from local specialty shops & Burnside Village
• Proximity to Pembroke, St. Peter's, Prince Alfred & Loreto College
• Easy 10-minute CBD commute

Rates

• Council $3,756.00PA
• SA Water $417.86PQ
• ES Levy $338.35PA
• City of Burnside
• Torrens Title
• Year Built 2012

Disclaimer at noakesnickolas.com.au/privacy-policy | RLA 315571
Property Details
Basic Info
Basic Info
Property Type
House
Listing Status
On Market
Parking Spaces
2
Land Size
780.00 m2
Rooms
5 bedroom(s), 3 bathroom(s)
Address
9 Thirkell Avenue, Beaumont, SA 5066
Floorplans and tours
Floorplan
Video

Taison Huang

Lachlan Edwards
Contact Agent
Email enquiry to Noakes Nickolas - RLA 315571
Taison Huang
Lachlan Edwards
Level 1, 67 Anzac Highway, Ashford, SA 5035
What's your enquiry about?
By clicking "Submit", you accept our Privacy Policy and acknowledge that as the agent for this property is located overseas, your information may not be handled in accordance with the privacy laws applicable to this website.
Property ID: 152223336
Original Property ID: 152223336* THIS SERVICE MAY CONTAIN TRANSLATIONS POWERED BY GOOGLE. GOOGLE DISCLAIMS ALL WARRANTIES RELATED TO THE TRANSLATIONS, EXPRESS OR IMPLIED, INCLUDING ANY WARRANTIES OF ACCURACY, RELIABILITY, AND ANY IMPLIED WARRANTIES OF MERCHANTABILITY, FITNESS FOR A PARTICULAR PURPOSE AND NONINFRINGEMENT.
Similar Properties
These similar properties are shown based on the property type and distance to this listing.