


9 Vault Road, Southern River, WA 6110
 5
 3
 2
|House
Place Your Offer!
Place Your Offer!
Published on: 24 Jun 2026
Last updated on: 19 Oct 2026
Property ID: 151479248
Translate to English
5 Bedrooms & 3 Bathrooms | Premium Family Living!
9 Vault Road, Southern River, WA 6110
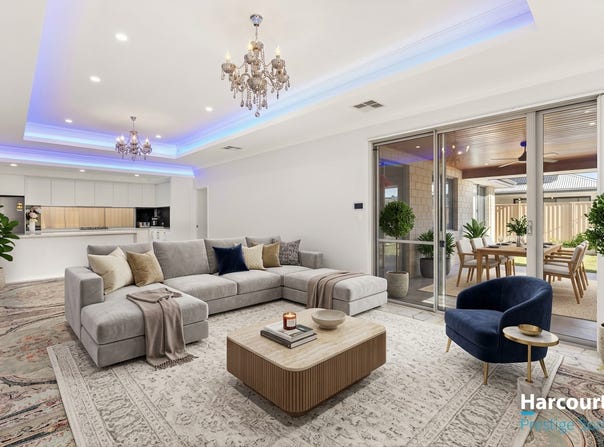
Welcome to 9 Vault Road, Southern River - a stunning modern home that perfectly combines comfort and style. There is no detail that has been spared or incorporated with the build of this home. This property competes with those that have been built with display specifications as the centrepoint of their structure.

Set on a quiet, family friendly street in the rapidly growing area of Southern River, this exceptional owner built residence showcases a remarkable level of craftsmanship, scale, and finish seldom found in the current market. Designed with clear intention and executed to the highest standards, every aspect of this home has been thoughtfully curated to provide a luxurious yet comfortable living environment.

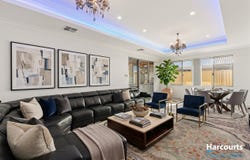
Upon entering, you are greeted by soaring ceilings, striking lighting features, and expansive living areas that immediately establish a grand and inviting atmosphere. This home commands attention while maintaining a warm, functional, and practical layout suitable for everyday living.

The property offers five generously sized bedrooms, three designer bathrooms, and multiple living zones, providing ample space for growing families, entertainers, or those seeking additional room for various lifestyle needs. The master retreat is particularly luxurious, featuring a large ensuite and a walk-in robe, creating a private sanctuary within the home.

Perfectly positioned, the residence is conveniently close to quality local schools, shopping centers such as Southern River Square and Harrisdale Shopping Centre, lush parklands, cafes, and other everyday amenities. Easy access to major transport routes ensures seamless connectivity to surrounding suburbs while preserving a peaceful suburban lifestyle.

Key property features include:
• Architecturally designed owner-builder home with premium finishes throughout
• Five spacious bedrooms with built-in or walk-in robes
• Three designer bathrooms with high-end fittings and finishes
• Luxurious master retreat with large ensuite and walk-in robe
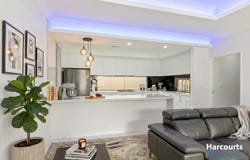
• Expansive open-plan living, dining, and kitchen areas
• High ceilings throughout, creating a grand sense of space
• Statement lighting that enhances the architectural design
• Luxury tiling and flooring for a seamless finish
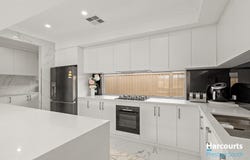
• Designer kitchen equipped with high-end appliances and extensive bench space
• Fully equipped scullery providing additional storage and preparation space
• Abundance of storage throughout the home
• Neutral tones throughout the property for a timeless aesthetic
• Dedicated alfresco entertaining area with built in outdoor kitchen
• Double lock up garage with internal access
• Multiple living zones ideal for large or multi-generational families
• Exceptional craftsmanship with attention to detail evident in every space

Built in 2021, the property sits on a 450 square meter block with 220 square meters under roof. It is located within the City of Gosnells local council area and is registered as LOT 1304 / P419422.
This is a rare opportunity to secure a high-quality home in the heart of Southern River that is unlikely to remain on the market for long, don't walk, run to this home open as it is one you do not want to miss!!

** Photos include digital home staging to assist with space visualization. All fixtures, fittings, and physical attributes of the property remain exactly as shown/built**

Please contact Anna-Marie Thornton from Harcourts Prestige South for more information or alternatively please check the advertisement for the next scheduled home open viewing scheduled.

Disclaimer:
All measurements, dimensions, and block images provided in this advertisement are indicative only and may not accurately represent the property's actual size, boundaries, or layout. Buyer/s are responsible for conducting their own due diligence, including but not limited to verifying measurements, boundaries, zoning, and any relevant approvals with appropriate authorities, prior to submitting or signing any offer. The seller and agent accept no liability for any reliance placed on the information provided herein.

The information and images provided for this sales campaign has been prepared with care however it is subject to change and is not intended to form part of any offer or contract. Whilst all reasonable care has been taken in preparing this information, the seller or their representative cannot be held responsible for any inaccuracies (block sizing taken from trusted sources such as local council). Interested parties must be sure to undertake their own independent enquiries. Reference to a school does not guarantee availability of that particular school, distances are estimated using Google maps. Buyers are advised to make their own enquiries as to the accuracy on this information and are aware that imagery we use may be slightly enhanced.
Property Details
Basic Info
Basic Info
Property Type
House
Listing Status
On Market
Parking Spaces
2
Land Size
450.00 m2
Building Size
220.00 m2
Rooms
5 bedroom(s), 3 bathroom(s)
Address
9 Vault Road, Southern River, WA 6110
Floorplans and tours
Video
3D Tour

Anna-Marie Thornton

Team Tanvi & Robin
Contact Agent
Email enquiry to Harcourts Prestige South
Anna-Marie Thornton
Team Tanvi & Robin
4/395 Warton Road, Canning Vale, WA 6155
What's your enquiry about?
By clicking "Submit", you accept our Privacy Policy and acknowledge that as the agent for this property is located overseas, your information may not be handled in accordance with the privacy laws applicable to this website.
Property ID: 151479248
Original Property ID: 151479248* THIS SERVICE MAY CONTAIN TRANSLATIONS POWERED BY GOOGLE. GOOGLE DISCLAIMS ALL WARRANTIES RELATED TO THE TRANSLATIONS, EXPRESS OR IMPLIED, INCLUDING ANY WARRANTIES OF ACCURACY, RELIABILITY, AND ANY IMPLIED WARRANTIES OF MERCHANTABILITY, FITNESS FOR A PARTICULAR PURPOSE AND NONINFRINGEMENT.
Similar Properties
These similar properties are shown based on the property type and distance to this listing.