


9 Waldron Court, Wamuran, Qld 4512
LATEST
 5
 3
 6
|House
FOR SALE
FOR SALE
Published on: 14 Oct 2026
Last updated on: 19 Oct 2026
Property ID: 152618180
Translate to English
Spacious Living in Sought-After Rangeview Estate
9 Waldron Court, Wamuran, Qld 4512
9 Waldron Court, Wamuran

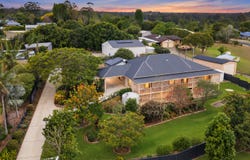
Combining spacious family living with impressive workshop facilities, this property offers a fantastic opportunity for families, tradespeople, car enthusiasts or buyers seeking room for work, hobbies and storage.

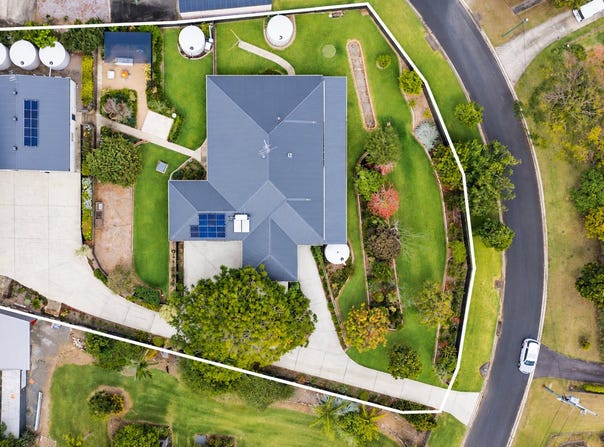
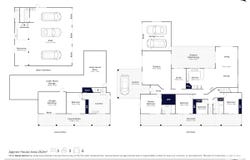
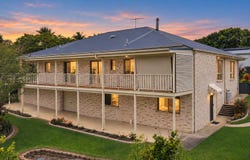
Set on an impressive 3,005m² block in the highly sought-after Rangeview Estate, this spacious residence offers approximately 489m² of floor area, providing ample room for the whole family. Featuring five bedrooms, multiple living areas and a dedicated home office, the home is designed for comfortable family living. The generous lounge and dining area is complemented by a separate rumpus room, while the master bedroom boasts a walk-in robe and private ensuite. Additional features include zoned Daikin inverter air-conditioning with an Airtouch system, Crimsafe security screens, an integrated Vacu-Maid system, intercom and an indoor fireplace.

A major highlight of the property is the impressive 12m x 12m shed, featuring a mezzanine floor and three roller doors, including a four-metre-high centre door suitable for truck access. Ideal for vehicle storage, workshop use or equipment, the shed is equipped with three-phase power, multiple power outlets and a 4.5-tonne Joels garage vehicle hoist. Additional features include Telstra cabling, a TV antenna and three whirlybirds.

Further enhancing the property’s functionality are two 5kW solar systems with two inverters, solar hot water and six 22,500-litre water tanks, three of which service the home. A bore pump connected to a 22,500-litre tank provides an additional water supply.
The fully fenced grounds offer a range of practical features, including a pet-safe rear yard, welcoming portico, circular driveway with water fountain and a separate garden storage shed.

With its generous proportions, versatile shed and practical infrastructure, this property offers plenty of flexibility for family living, professional pursuits and personal interests.

For more information or to view the property in person, contact agent Taylor Hooper today on 0494 790 534.

Features you'll love:
- Master Bedroom with walk-in robe and ensuite
- Additional 4 bedrooms all with built in robes & ceiling fans
- Multiple living areas, including lounge, rumpus room and home office
- Main bathroom and separate toilet
- Zoned Daikin inverter air-conditioning with Airtouch system and remote-controlled fans
- Crimsafe security screens
- Vacu-Maid system
- 2x 5kw solar systems with inverters
- 6x 22,500-litre water tanks and bore pump
- Fully fenced property with pet-safe rear yard
- 12m x 12m shed with mezzanine floor
- Three roller doors, including four-metre-high centre door
- Three-phase power to shed
- 4.5-tonne vehicle hoist, TV antenna, Telstra cabling and three whirlybirds
- Intercom system
- Laundry chute
- Indoor wood fireplace
- Solar skylights
- Solar hot water system
- 32 MPa concrete driveway
- Circular driveway with water fountain, welcoming portico and garden storage shed

Location:
- Wamuran State School – approx. 2–3 km
- IGA Local Grocer and Wamuran township – approx. 2–3 km
- Wamuran Rail Trail – approx. 2–3 km
- Tullawong State High School – approx. 7–9 km
- Caboolture Montessori School – approx. 7–9 km
- St Paul's Lutheran Primary School – approx. 8–10 km
- Caboolture town centre – approx. 10–12 km
- Caboolture railway station – approx. 11–12 km
- Morayfield Shopping Centre – approx. 12–15 km
- Caboolture Hospital – approx. 12–13 km
- D’Aguilar Highway – convenient access nearby

This property is being sold by auction or without a price and therefore a price guide cannot be provided. The website may have filtered the property into a price bracket for website functionality purposes.
Property Details
Basic Info
Indoor Feature
Outdoor Feature
Basic Info
Property Type
House
Listing Status
On Market
Parking Spaces
6
Land Size
3,005.00 m2
Building Size
489.00 m2
Solar Panels
Solar Hot Water
Water Tank
Grey Water System
Rooms
5 bedroom(s), 3 bathroom(s)
Address
9 Waldron Court, Wamuran, Qld 4512
Floorplans and tours
Floorplan
Video

Taylor Hooper

Melissa Brooker
Contact Agent
Email enquiry to Place Purpose Group
Taylor Hooper
Melissa Brooker
Local agents across Brisbane with our HQ in, Kedron, Qld 4031
What's your enquiry about?
By clicking "Submit", you accept our Privacy Policy and acknowledge that as the agent for this property is located overseas, your information may not be handled in accordance with the privacy laws applicable to this website.
Property ID: 152618180
Original Property ID: 152618180* THIS SERVICE MAY CONTAIN TRANSLATIONS POWERED BY GOOGLE. GOOGLE DISCLAIMS ALL WARRANTIES RELATED TO THE TRANSLATIONS, EXPRESS OR IMPLIED, INCLUDING ANY WARRANTIES OF ACCURACY, RELIABILITY, AND ANY IMPLIED WARRANTIES OF MERCHANTABILITY, FITNESS FOR A PARTICULAR PURPOSE AND NONINFRINGEMENT.
Similar Properties
These similar properties are shown based on the property type and distance to this listing.