


9 WONGA WAY, Point Cook, Vic 3030
LATEST
 4
4 2
2 4
4|House
$1,050,000-$1,090,000
$1,050,000-$1,090,000
Published on: 29 Sep 2026
Last updated on: 29 Sep 2026
Property ID: 152448156
Translate to English
Spacious Family Living on 676m² with an Exceptional Backyard
9 WONGA WAY, Point Cook, Vic 3030
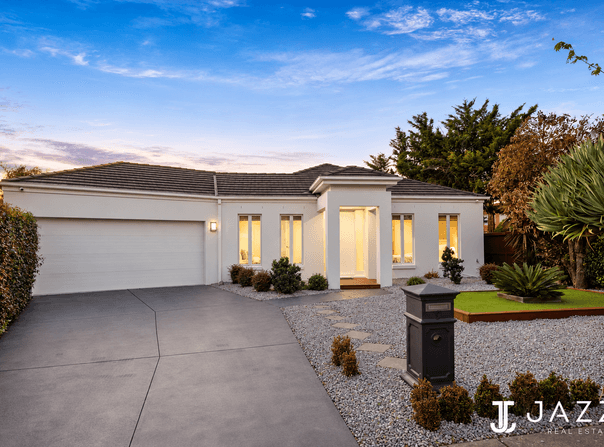
Grand in presence and generous in proportion, this impressive four-bedroom residence makes a statement from the moment you arrive. Positioned in a quiet cul-de-sac on 676m² (approx.), with a home size of approximately 30 squares, it brings together elegant architectural details, a versatile floorplan and exceptional spaces for entertaining.

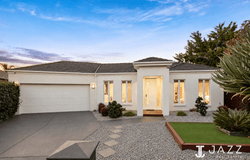
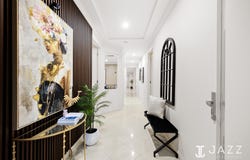
The rendered façade and long driveway create an impressive welcome, with ample room to accommodate multiple vehicles. Inside, high ceilings of approximately 2.7 metres, upgraded cornices and large windows give the interiors a sense of scale, light and refinement.

A versatile front lounge offers an elegant setting for welcoming guests or enjoying a quiet retreat. The large master bedroom continues the feeling of spaciousness, while the remaining bedrooms provide flexibility for family, visitors or a home office. Flooring installed in 2025 across the bedrooms and lounge/theatre spaces adds a fresh finish.

The generously sized kitchen is a centrepiece for everyday living and entertaining, featuring a 900mm stainless steel cooktop and oven and plenty of room to cook and create. A separate dining area gives family meals and celebrations a space of their own, while the separate rumpus/theatre room provides another inviting retreat for movie nights, children's activities or relaxed evenings together. This versatile arrangement allows the household to come together while still enjoying distinct spaces to unwind.

Outdoor entertaining is a standout. Two alfresco areas and an additional covered area, complemented by decking and tiled entertaining spaces, offer wonderful flexibility for hosting friends, dining outdoors or enjoying a quiet morning coffee.

Lush greenery, privacy hedging and synthetic grass create an inviting garden with an emphasis on easy upkeep. Mature apple, cherry and lemon trees, a curry leaf tree and a vegetable patch add character and everyday enjoyment to the generous backyard.

The oversized garage offers roller-door access and backyard access, with valuable space for storage and practical family needs. Ducted heating and evaporative cooling complete a home designed for comfort throughout the seasons.

Further features include:


Flooring installed in 2025 across the bedrooms and lounge/theatre areas. No carpets

Updated ducted heating system and water heater.

Security camera system.

Long driveway with parking for multiple vehicles.

Generous private gardens with several outdoor entertaining zones.

Enjoy easy access to Featherbrook Shopping Centre, Sanctuary Lakes Shopping Centre, local schools, Milestones Early Learning, parks and public transport, all from a peaceful cul-de-sac setting.

A home of grand proportions, elegant detail and exceptional entertaining potential-ready to welcome its next family.
Property Details
Basic Info
Indoor Feature
Outdoor Feature
Basic Info
Property Type
House
Listing Status
On Market
Parking Spaces
4
Land Size
676.00 m2
Rooms
4 bedroom(s), 2 bathroom(s)
Address
9 WONGA WAY, Point Cook, Vic 3030
Floorplans and tours
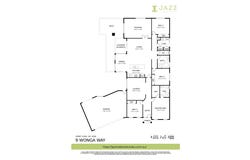
Floorplan
Video
Agent price guide


Jazz Singh

Sonam Bhanot
Contact Agent
Email enquiry to Jazz Real Estate
Jazz Singh
Sonam Bhanot
Ground Level and Level 1 - 266 Boardwalk Blvd, Point Cook, Vic 3030
What's your enquiry about?
By clicking "Submit", you accept our Privacy Policy and acknowledge that as the agent for this property is located overseas, your information may not be handled in accordance with the privacy laws applicable to this website.
Property ID: 152448156
Original Property ID: 152448156* THIS SERVICE MAY CONTAIN TRANSLATIONS POWERED BY GOOGLE. GOOGLE DISCLAIMS ALL WARRANTIES RELATED TO THE TRANSLATIONS, EXPRESS OR IMPLIED, INCLUDING ANY WARRANTIES OF ACCURACY, RELIABILITY, AND ANY IMPLIED WARRANTIES OF MERCHANTABILITY, FITNESS FOR A PARTICULAR PURPOSE AND NONINFRINGEMENT.
Similar Properties
These similar properties are shown based on the property type and distance to this listing.