


93 Greenslopes Street, Edge Hill, Qld 4870
 4
 2
 4
|House
Contact Lucy I $899,000 +
Contact Lucy I $899,000 +
Published on: 26 Aug 2026
Last updated on: 21 Oct 2026
Property ID: 152097164
Translate to English
Massive Shed I One neighbour I Private Access I Ample Parking
93 Greenslopes Street, Edge Hill, Qld 4870
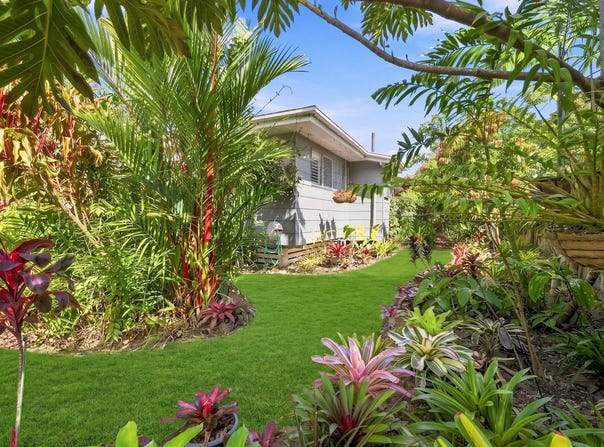
Tucked away on a corner block with only one adjoining neighbour and its own private access road, this beautifully established four-bedroom home offers an exceptional combination of space, privacy, entertaining and practicality - just moments from the heart of Edge Hill Village.

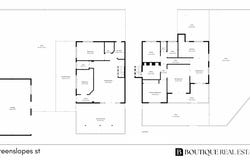
From the moment you arrive, the lush, blooming gardens create an immediate sense of privacy and charm. Inside, the home unfolds in a way that is both distinctive and incredibly practical, with two separate living zones thoughtfully connected by a generous central office, making it ideal for families who value space and separation.

On entering, you are welcomed into a sophisticated, spacious living room with beautiful large tiled flooring. This first section of the home includes two generous bedrooms, a well-appointed bathroom and a separate private toilet, creating a comfortable and self-contained zone for family members, guests,  teenagers or home business.

Four  steps up lead you through to the home's second living section, where the generous office becomes a wonderful central transition point. With an abundance of storage and plenty of room to work, study or create, this versatile space could easily adapt to whatever your family needs.

Beyond the office, the home opens into the heart of the entertaining zone - a beautifully connected dining and kitchen area designed for gathering. The chef-inspired kitchen features  a large chef stove and an extra large oven, , generous preparation space and an extended butler's pantry, providing the storage and functionality that makes everyday living effortless.

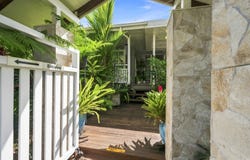
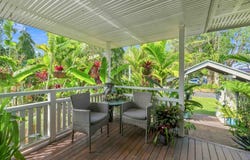
French doors open from the elegant formal dining room onto the entertaining deck, creating a seamless flow through to a generous second living or dining space and across to the restaurant-style kitchen, thoughtfully designed for those who love to cook and entertain.  This versatile area can be enjoyed as a relaxed sitting room, casual dining area or additional entertaining space, creating a seamless connection between the kitchen, dining and outdoor living zones.

From the kitchen to sitting room formal dining, to a private courtyard. Whether it is morning coffee, relaxed family dinners or entertaining friends.   This is truly a home that keeps on giving with it offering a space for every occasion.

With stunning polished timer floors this  second section of the home also includes two further bedrooms, a bathroom and separate toilet, creating another private accommodation zone and reinforcing the home's flexibility for larger families, guests or those simply wanting space to spread out.

Features you'll love:
- Four spacious bedrooms thoughtfully divided across two living zones
- Sophisticated front living room with large tiled flooring
- Generous central office with excellent storage
- Chef-inspired kitchen large stove with wide oven to accompany large roast baking dishes and extended butler's pantry
- Dedicated private  formal dining room
- French doors creating an effortless indoor-outdoor connection and opening to natural light.
- Fully air condition  and  ceiling fans throughout
- 13.5KlWatts Solar System Power
- Multiple entertaining areas including two adjoining decks and a private courtyard
- Two bathrooms and separate toilets
- Beautiful  polished timber flooring in key living areas and top bedrooms
- Internal laundry
- Fully lockable shed with dual access
- Private side-street access with excellent parking
- Plenty of room for visitors, boats, caravans, trucks or machinery
- Established, lush gardens bursting with colour
- Secure  fully fenced yard space for children and pets
- Corner block with only one adjoining neighbour
- The outdoor spaces are equally impressive, with established gardens now beautifully in bloom, adding colour, privacy and a wonderful sense of calm around the home.
- The fully lockable shed and private side access are an added bonus, providing genuine practicality rarely found this close to the Edge Hill / Whitfield Hub
This  location is truly  hard to beat.

- Positioned within the catchment zones for Edge Hill State School and Cairns State High School,.

- Just a short walk from the ever-popular Edge Hill - Whitfield Village, with its much-loved cafés, restaurants, boutique shops and everyday conveniences.

With its versatile two-zone layout, generous office, beautiful gardens, exceptional entertaining spaces and outstanding vehicle access, this is a home that offers far more than first meets the eye. Private, practical and full of character - arrange your inspection today and experience it for yourself.

Choose and Love where you live --  * - Contact  by calling or SMS -* to schedule your  virtual or private  walkthrough.

Disclaimer:
All information contained herein is provided for marketing purposes only and has been obtained from sources believed to be reliable; however, no warranty or representation is made as to its accuracy, completeness, or currency. Any property styling, décor, furnishings, or finishes shown are for marketing purposes only and may not form part of the sale. Prospective purchasers must rely on their own enquiries and due diligence to verify all information contained herein.
Property Details
Basic Info
Indoor Feature
Basic Info
Property Type
House
Listing Status
Under Contract
Parking Spaces
4
Rooms
4 bedroom(s), 2 bathroom(s)
Address
93 Greenslopes Street, Edge Hill, Qld 4870
Floorplans and tours
Floorplan
Video

Lucy Capponi
Contact Agent
Email enquiry to Boutique Real Estate QLD
Lucy Capponi
214 Woodward Street, Whitfield, Qld 4870
What's your enquiry about?
By clicking "Submit", you accept our Privacy Policy and acknowledge that as the agent for this property is located overseas, your information may not be handled in accordance with the privacy laws applicable to this website.
Property ID: 152097164
Original Property ID: 152097164* THIS SERVICE MAY CONTAIN TRANSLATIONS POWERED BY GOOGLE. GOOGLE DISCLAIMS ALL WARRANTIES RELATED TO THE TRANSLATIONS, EXPRESS OR IMPLIED, INCLUDING ANY WARRANTIES OF ACCURACY, RELIABILITY, AND ANY IMPLIED WARRANTIES OF MERCHANTABILITY, FITNESS FOR A PARTICULAR PURPOSE AND NONINFRINGEMENT.
Similar Properties
These similar properties are shown based on the property type and distance to this listing.