


Property ID: 600047548
Translate to English
Wattletree Pavilion
93 Wattletree Road, Armadale, Vic 3143
Key project information
Display Location
93 Wattletree Road, Armadale, Vic 3143
Total Size
8 properties
Property Type
New Apartment
Only 8 Full & Half Floor Luxury Residences | City Views, House-Sized Living
- Only 8 exclusive residences
- Full-floor and half-floor apartments only
- Premium Gaggenau appliances including integrated fridge and freezer
- Generous ceiling heights (approx. 2.85m–3.0m in living areas and master bedroom)
- 400mm high skirting boards
- CCTV coverage at all entry/exit points and lift lobbies (including basement levels)
- Private lockup garage
Only 8 Full & Half Floor Luxury Residences | City Views, House-Sized Living
• Only 8 exclusive residences
• Full-floor and half-floor apartments only
• City views from every residence above ground floor
• Garden residence with private 4 car garage, generous storage and direct street access (house-like living)
• Abundant natural light and cross ventilation from three sides (north–south orientation with sky court)
• Window seat with integrated storage and key drop at sky court
• Private gallery wall with artwork hanging rail and integrated LED lighting
• Built-in shower bench seating
• Heated bathroom floors
• Sensor lighting under vanity in master ensuite for nighttime comfort
• Wardrobe lift system included
• Fabric care (drying) cabinet included
• Consistent tiled flooring throughout (excluding bedrooms) for seamless flow
• Gas cooktop (option to upgrade to induction)
• Premium Gaggenau appliances including integrated fridge and freezer


Building & Design Features:

• CCTV coverage at all entry/exit points and lift lobbies (including basement levels)
• Large window openings, with majority sliding panels
• Awning windows designed for ventilation in wet weather
• Generous ceiling heights (approx. 2.85m–3.0m in living areas and master bedroom)


Refined Design Details:

• Bullnose joinery edging
• 400mm high skirting boards
• Horizontal timber grain joinery aligned with skirting
• Full-height travertine feature walls (living and bathroom)
• Curved stone bench edges
• Stone splashback with return hob for both style and practicality
Property Details
Basic Info
Basic Info
Property Type
New Apartment
Address
93 Wattletree Road, Armadale, Vic 3143
Floorplans and tours
Video
7 properties in Wattletree Pavilion
Showing all properties

 3
3 2
2 2
2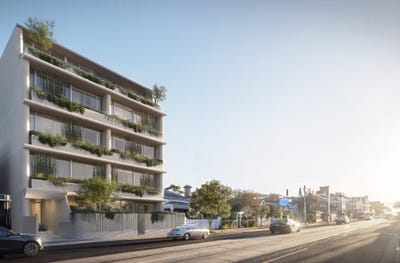


Show 2 more
Contact Agent
Contact Agent
Contact Agent
Get in touch with a consultant to discuss Wattletree Pavilion today.
Get in touch with a consultant today
What's your enquiry about?
By clicking "Submit", you accept our Privacy Policy and acknowledge that as the agent for this property is located overseas, your information may not be handled in accordance with the privacy laws applicable to this website.
Property ID: 600047548
Original Property ID: 600047548* THIS SERVICE MAY CONTAIN TRANSLATIONS POWERED BY GOOGLE. GOOGLE DISCLAIMS ALL WARRANTIES RELATED TO THE TRANSLATIONS, EXPRESS OR IMPLIED, INCLUDING ANY WARRANTIES OF ACCURACY, RELIABILITY, AND ANY IMPLIED WARRANTIES OF MERCHANTABILITY, FITNESS FOR A PARTICULAR PURPOSE AND NONINFRINGEMENT.