


94 Wongawallan Drive, Wongawallan, Qld 4210
 4
4 3
3 6
6|Rural
Offers Over $2,090,000
Offers Over $2,090,000
Published on: 06 Aug 2026
Last updated on: 03 Oct 2026


Property ID: 151953368
Translate to English
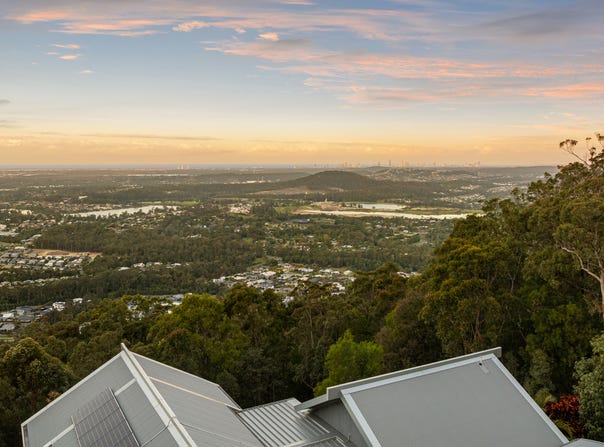
Elevated Coastal Living with Uninterrupted Ocean Views
94 Wongawallan Drive, Wongawallan, Qld 4210
Commanding an extraordinary coastal outlook from South Stradbroke Island all the way to Coolangatta, this architecturally designed residence delivers a rare combination of privacy, space and effortless connection to its natural surroundings. Tucked away in a peaceful setting yet just five minutes from shops, schools and everyday amenities, it offers an exceptional lifestyle where breathtaking views are part of everyday life.

Designed by renowned Australian architects Gabriel and Elizabeth Poole, the pavilion-style home has been thoughtfully positioned to embrace its elevated landscape and coastal climate. From almost every room, expansive ocean views take centre stage, while breezeways, louvres and carefully considered cross-ventilation encourage natural airflow and enhance energy efficiency.  Two distinct pavilions are connected by a central living and dining zone, creating a wonderfully open and adaptable layout. Soaring ceilings, rich Spotted Gum timber floors and abundant natural light establish a warm, contemporary atmosphere, while the open-plan interiors extend effortlessly outdoors to a generous partly covered deck. Whether entertaining guests or enjoying a quiet morning coffee, the spectacular coastal panorama provides an ever-changing backdrop.

The central kitchen is designed for both everyday living and entertaining, featuring a substantial stone island, quality appliances and excellent storage. Accommodation includes four bedrooms, or three plus a dedicated study, along with a spacious lounge and separate sitting area providing plenty of room for families to spread out, work from home or simply relax.  Privately positioned, the master suite is a peaceful retreat with direct access to the deck and a luxurious ensuite complete with contemporary spa bath. Here, you can unwind at the end of the day while taking in the ocean views and watching the moon rise across the water.

The practical elements are equally impressive. A climate-controlled wine cellar with adjoining storage, fully enclosed double garage/workshop and an extra-height four-car carport provide exceptional utility, with ample clearance for a caravan or large boat.  Established low-maintenance gardens enhance the sense of privacy and frame a secluded firepit and entertaining area. A second driveway leads to a level, cleared site offering exciting potential for a private granny flat or guest accommodation, subject to council approval.
A distinctive architectural home in an enviable location, this is a property that combines timeless design, remarkable privacy and a spectacular outlook with the functionality required for modern family living.

Property Features:
• Panoramic Ocean views from every room
• Floor to ceiling windows in living, dining & master to capture the view
• 100 sqm deck/outdoor entertainment space
• 4 bedrooms (or 3 plus study)
• 3 bathrooms
• Modern, centrally located kitchen
• Open plan design by award winning designers Elisabeth & Gabriel Poole
• Air-conditioned wine cellar
• Remote controlled curtains
• Ducted air conditioning
• Undercover parking for up to 6 cars
• Extra height carport to accommodate caravan or boat
• Solar electric system
• Uniview Security cameras& Hikvision wireless alarm system
• 60,000l water storage
• 10 acres of pristine bushland offering complete privacy and tranquillity
• Cleared, flat space ideal for a granny flat or tiny home (subject to council approval)

This remarkable property presents a rare opportunity to secure the ultimate hinterland retreat you will never want to leave.  Occupying a magnificent elevated position, amidst by 10 acres of natural bushland, with never-ending views of the coastline and the Pacific Ocean, yet only minutes from every convenience!  5 minutes to Reserve Road supermarket, 10 minutes to Oxenford shopping, 15 minutes to Hope Island train station, 20 minutes to Coomera Westfield, 25 minutes to Main Beach and 50 minutes to Brisbane City.    Contact Robyn Wickham or Clint Hynes today to arrange an inspection.

DISCLAIMER: We have in preparing this advertisement used our best endeavours to ensure the information contained is true and accurate, but accept no responsibility and disclaim all liability in respect to any errors, omissions, inaccuracies or misstatements contained. Prospective purchasers should make their own enquiries to verify the information contained in this advertisement.

'This property is being sold without a price and therefore a price guide cannot be provided. The website may have filtered the property into a price bracket for website functionally purposes'.
Property Details
Basic Info
Indoor Feature
Outdoor Feature
Basic Info
Property Type
Rural
Listing Status
On Market
Parking Spaces
6
Land Size
41,200.00 m2
Solar Panels
Rooms
4 bedroom(s), 3 bathroom(s)
Address
94 Wongawallan Drive, Wongawallan, Qld 4210
Floorplans and tours
Floorplan

Robyn Wickham

Clint Hynes
Contact Agent
Email enquiry to Harcourts Inspire - OXENFORD
Robyn Wickham
Clint Hynes
Shop 2, 110 Old Pacific Highway, Oxenford, Qld 4210
What's your enquiry about?
By clicking "Submit", you accept our Privacy Policy and acknowledge that as the agent for this property is located overseas, your information may not be handled in accordance with the privacy laws applicable to this website.
Property ID: 151953368
Original Property ID: 151953368* THIS SERVICE MAY CONTAIN TRANSLATIONS POWERED BY GOOGLE. GOOGLE DISCLAIMS ALL WARRANTIES RELATED TO THE TRANSLATIONS, EXPRESS OR IMPLIED, INCLUDING ANY WARRANTIES OF ACCURACY, RELIABILITY, AND ANY IMPLIED WARRANTIES OF MERCHANTABILITY, FITNESS FOR A PARTICULAR PURPOSE AND NONINFRINGEMENT.
Similar Properties
These similar properties are shown based on the property type and distance to this listing.