


96 High Street, Stanthorpe, Qld 4380
 4
4 2
2 6
6|House
offers over $1,500,000
offers over $1,500,000
Published on: 20 Aug 2026
Last updated on: 19 Oct 2026

Property ID: 152061536
Translate to English
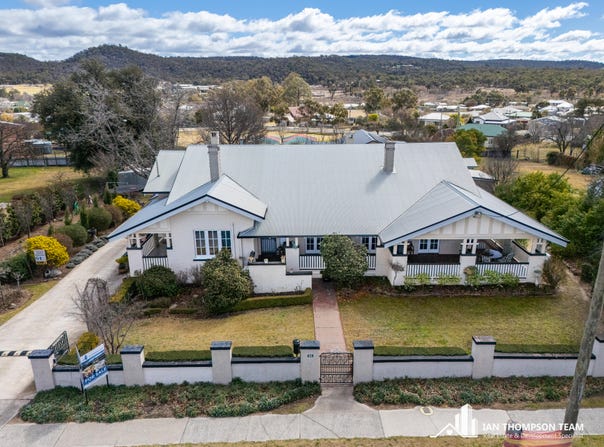
Character Cranstoun House + 295sqm 2 shop fronts on 2735sqm of Light Industrial Land- Stanthorpe CBD
96 High Street, Stanthorpe, Qld 4380
You probably will never find an opportunity quiet like Cranstoun House anywhere in Queensland, it’s obvious that this historical home is the most memorable home in the main street of Stanthorpe, but this is only a fraction of what this property offers. Today we we will highlight 3 additional areas that make this property stand out (1) The 295sqm of Council Approved Small business operation split into two premises, (2) The Carparking and (3) The Technology,

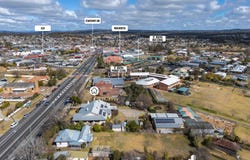
If only the walls could talk about the history of this property apart from the grand parties, the past servants, the high teas and the tennis matches that have taken place, the property served in recent times as a Doctors Surgery and Taxi Service Headquarters. Being Situated on 2735sqm of Light Industrial Land this close to Stanthorpe CBD makes this property as rare as Hens teeth as the Mixed Use zoning allows for a number of business ventures whilst maintaining the most amazing living quarters.
Cranstoun House estate is everything you could imagine it to be, immaculately maintained, High Ceilings classic Period features throughout, this 4 bedroom, 2 bathroom front and back deck home is an entertainers dream.  With 3 fireplaces and one wood combustion heater and the 5 split system air conditioners to ensure consistent temperature all year round.  There are so much to cover off on this home but the standout features for me would include:
-The Kitchen is the centrepiece of the home with Great Natural Light, my favourite Falcon dual fuel oven complete with separate Gas cooktop, caserstone bench tops, miles of storage space and Butlers pantry that could compete with any restaurant.  Service of food to a grand dining table or straight out onto the back deck with outstanding views over the hills and surrounding vistas; there is even a cute servery through to a bedroom;
There are two living areas, the main one comes off the kitchen, where family night in front of the Big screen TV can be enjoyed with snacks from the kitchen easily accessible.  The second living area served as a formal dining area where many a port and cigar was indulged in front of the fireplace.  There is gas point for additional heating.  This living space opens onto the front verandah;
- The main bedroom quarters is completely separated and can only be described as spectacular being 23.1sqm (just the bedroom not including the walk in robe or ensuite is as big as some units), the walk in robe is spacious with plenty of room to twirl with your different outfits on :), the walk in shower has a temperature controller for instant gas hot water, heck you could fit a single bed in here! Designer vanity and also a separate toilet, there is also a very private deck to enjoy!;
-Three out of the four bedrooms open out to decks as well as the Large Study, with skylights throughout the house to give the beautiful natural light;
- The main bathroom has a period Clawfoot bath with shower over and designer vanity in classic period style with separate toilet and another specialised wash basin;
- There are two separate solar systems 5KW on the House and a 5KW on the shed;
- There are two 22500L water tanks and one slimline tank on the business premise, the house currently runs on tank water (laundry and toilets on mains water) with a mains water flick over switch if that is preferred.  The Garden is watered from town water. There is a water filtering system under the house which offers the purest of water into the property.
- There currently is a piano and music teaching tuition business operated from the front room next to the study with its own private entrance;
- The Garden has a number of fruit trees including Orange, Mandarin, lemon, Mulberry, Locot fruit and hedges of Rosemary!;
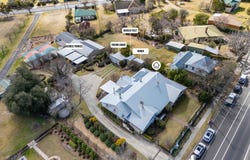
The 295sqm council approved small business premises is accessed from the side gate and driveway with four designated carparks with a separate disabled approved toilet.  Back in the day the taxi service accessed an out building which is referred to as the bunker for drivers to sleep in.  This could be another unexplored opportunity.  To the left of the business premises is a Garden which could possibly be converted into another 5 carparks.  Out the front of the property there is an additional 6 additional council car parks.  So in total including the house + business+ council parking = 12 car parks!  Currently the business premises is split into 2 premises, with a Successful Family Media and printing business and the second premises was utilised as a Personal training and gym setup.  The Gym location has a mezzanine level with forklift access for amazing storage.  The building has16 and 32 amp and 2 X 3 phase power and an  incredible 17 datelines coming into the property with a spare cable from the house offering a spare Cat 6 dateline and phone lines, you could nearly run NASA from here.
The Technology in the property is impressive with the front gate able to be opened from the fob, mobile phone app or from the keypad.  The Business premises can be opened with fingerprint access or opened with a mobile phone app giving keyless entry to employees.

This property has plenty of upside, with a multitude of options. Other bonuses are your kids can walk next door to St Josephs and 200m walk to Woolworths and the main strip of Stanthorpe CBD and literally you could roll down the hill to the RSL : >.  There is a lot to like about this property, inspections available at open house or by private inspection.
Property Details
Basic Info
Indoor Feature
Outdoor Feature
Basic Info
Property Type
House
Listing Status
On Market
Parking Spaces
6
Land Size
2,735.00 m2
Solar Panels
Water Tank
Rooms
4 bedroom(s), 2 bathroom(s)
Address
96 High Street, Stanthorpe, Qld 4380
Floorplans and tours
Floorplan
Video

Ian Thompson
Contact Agent
Email enquiry to Ian Thompson Team - Property and Development Specialist
Ian Thompson
PO Box 877, Stanthorpe, Qld 4380
What's your enquiry about?
By clicking "Submit", you accept our Privacy Policy and acknowledge that as the agent for this property is located overseas, your information may not be handled in accordance with the privacy laws applicable to this website.
Property ID: 152061536
Original Property ID: 152061536* THIS SERVICE MAY CONTAIN TRANSLATIONS POWERED BY GOOGLE. GOOGLE DISCLAIMS ALL WARRANTIES RELATED TO THE TRANSLATIONS, EXPRESS OR IMPLIED, INCLUDING ANY WARRANTIES OF ACCURACY, RELIABILITY, AND ANY IMPLIED WARRANTIES OF MERCHANTABILITY, FITNESS FOR A PARTICULAR PURPOSE AND NONINFRINGEMENT.
Similar Properties
These similar properties are shown based on the property type and distance to this listing.