


98 Joffre Street, Wynnum, Qld 4178
 4
 3
 3
|House
Just Listed!
Just Listed!
Published on: 21 Oct 2026
Last updated on: 21 Oct 2026
Property ID: 152473656
Translate to English
WHITEHAVEN | A Reimagined Coastal-Boho Paradise on 810m² | Guest Retreat, Sauna, Workshop & Dual Driveways
98 Joffre Street, Wynnum, Qld 4178
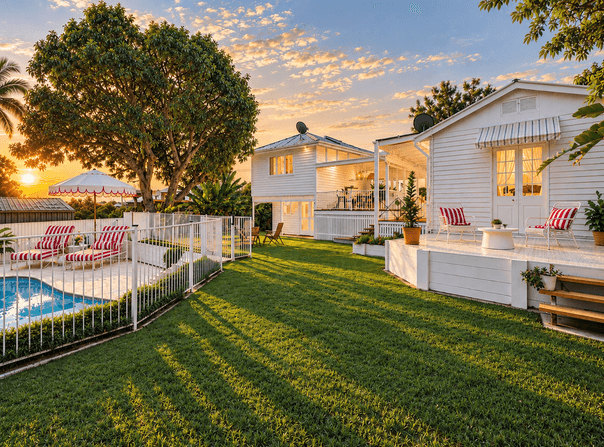
Whitehaven | An Entirely Reimagined Coastal-Boho Paradise on 810m², with Two Kitchens, a Detached Guest Retreat / Pool House, Parents' Retreat, Sauna, Substantial Workshop and Two Driveways.

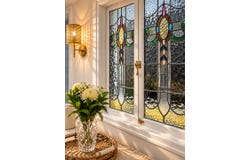
At Whitehaven, the archway is covered in flowers and the stained glass still catches the light. Almost everything else has been reimagined. The house was stripped back and rebuilt with a clear idea of how it should feel to live here: timber underfoot, natural light throughout and doors that make the garden part of the day.

Two kitchens change the shape of an evening. A meal might begin inside, then move through the open bifolds to the outdoor kitchen as people settle beside the pool. The barbecue and bar fridge are already where the conversation has gone. It is easy to imagine a quiet dinner here becoming a much longer one.

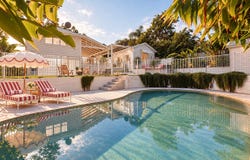
The parents' retreat offers privacy within the main house, with a walk-in robe the size of a bedroom. Apart from it, the detached guest suite has its own bathroom and private patio, with direct access to the pool and sauna. Guests can enjoy their own space; when no one is staying, the suite is just as much a part of life outdoors.

The beauty of Whitehaven extends to what it allows you to do. There is a substantial workshop for work worth leaving set up, and two separate driveways with room for the boat or caravan. Across 810m², the house has space for the full range of a life, from a crowded afternoon by the pool to a day entirely your own.

Property details
- Four bedrooms and three bathrooms
- 810m² across two lots, with no character overlay
- Extensively rebuilt home with 2.9m ceilings
- Coastal-boho style throughout
- Two kitchens
- Parents' retreat with a bedroom-sized walk-in robe
- Engineered timber flooring, skylights and ducted air conditioning
- Electric blinds
- Stained glass, French doors, VJ panelling and hand made pendant lighting
- Bifold doors creating seamless indoor-outdoor flow
- Indoor kitchen with Fisher & Paykel cooktop and built-in pizza oven
- Outdoor kitchen with built-in barbecue and built-in bar fridge
- Detached guest suite / pool house with bathroom, private patio and direct pool and sauna access
- Swimming pool, outdoor shower and infrared sauna
- Substantial workshop
- Two driveways and two front gates, electric gate
- Wynnum train station within walking distance

Property Disclaimer: In preparing this information, we have used our best endeavours to ensure the information contained herein is true and accurate but accept no responsibility and disclaim all liability in respect of any errors, inaccuracies or misstatements. Prospective purchasers should make their own enquiries to verify the information contained herein. All information provided by Tamara Hall Properties is supplied as a convenience to clients.

Disclaimer:
We have obtained this property information from sources we believe to be reliable; however, we cannot guarantee its accuracy. Prospective buyers are advised to carry out their own investigations.
Property Details
Basic Info
Basic Info
Property Type
House
Listing Status
On Market
Parking Spaces
3
Land Size
810.00 m2
Building Size
152.00 m2
Rooms
4 bedroom(s), 3 bathroom(s)
Address
98 Joffre Street, Wynnum, Qld 4178
Floorplans and tours
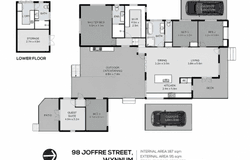
Floorplan
Video

Contact Agent
Email enquiry to Tamara Hall Properties
Tamara Hall
139B BayTerrace,, Wynnum, Qld 4178
What's your enquiry about?
By clicking "Submit", you accept our Privacy Policy and acknowledge that as the agent for this property is located overseas, your information may not be handled in accordance with the privacy laws applicable to this website.
Property ID: 152473656
Original Property ID: 152473656* THIS SERVICE MAY CONTAIN TRANSLATIONS POWERED BY GOOGLE. GOOGLE DISCLAIMS ALL WARRANTIES RELATED TO THE TRANSLATIONS, EXPRESS OR IMPLIED, INCLUDING ANY WARRANTIES OF ACCURACY, RELIABILITY, AND ANY IMPLIED WARRANTIES OF MERCHANTABILITY, FITNESS FOR A PARTICULAR PURPOSE AND NONINFRINGEMENT.
Similar Properties
These similar properties are shown based on the property type and distance to this listing.