


9A Egham Road, Burswood, WA 6100
LATEST
 2
 2
 1
|House
Early $900k's
Early $900k's
Published on: 14 Oct 2026
Last updated on: 17 Oct 2026
Property ID: 152602720
Translate to English
BRAND-NEW. SINGLE LEVEL. MINUTES FROM THE RIVER AND CITY.
9A Egham Road, Burswood, WA 6100
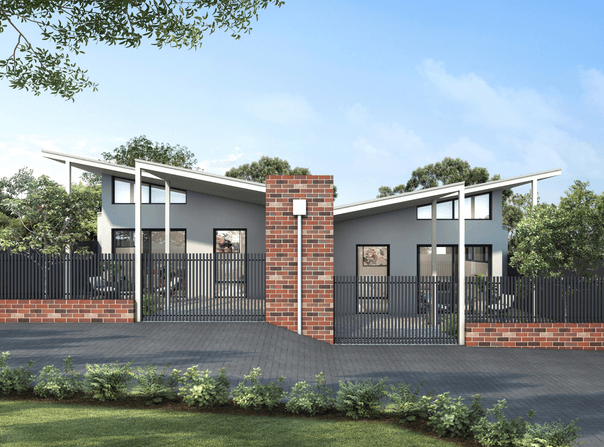
Two residences. One Burswood address. A rare chance to buy brand new in an established inner-city setting.

9 Egham Road introduces a boutique collection of just two brand-new villas, designed for easy single-level living without giving up comfort, privacy or location.

Built by Central Avenue Homes and due for completion in December 2026, each residence offers a considered two-bedroom, two-bathroom layout with open-plan living, private outdoor space and a warm contemporary finish throughout.

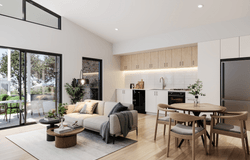
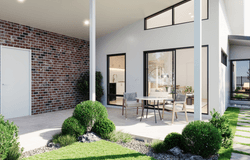
At the centre of each home is the kitchen and living zone, opening directly to a private paved courtyard.

This connection between indoors and out gives the homes a sense of openness that extends well beyond the internal footprint, creating a natural space for morning coffee, relaxed dinners or entertaining friends.

The kitchens pair Polar White cabinetry with Tuross Oak overheads and engineered stone benchtops, while hybrid flooring runs through the main living areas. Full-height bathroom tiling, a frameless shower screen to the ensuite and mirrored built-in robes complete the interiors.

And importantly, these homes are designed to be easy to live in.

Single-level layouts, secure courtyards, car accommodation, lockable storage and low-maintenance finishes make them equally suited to first-home buyers, downsizers and investors.

TWO HOMES. TWO OPPORTUNITIES.

9A - TWO BEDROOM VILLA
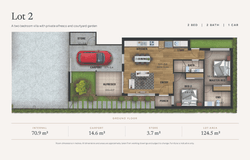
2 bedrooms | 2 bathrooms | 1 carport | Private courtyard | Covered outdoor living | Lockable store

9B - TWO BEDROOM VILLA
2 bedrooms | 2 bathrooms | 1 carport | Private courtyard | Covered outdoor living | Lockable store

Each residence includes approximately 70.9m² of internal living on a 124.5m² survey-strata lot.

A LOCATION THAT DOES THE HEAVY LIFTING.

From Egham Road, the Swan River foreshore, Optus Stadium, Crown Perth and the CBD are all within easy reach.

Victoria Park’s café and dining strip is close by, as are public transport connections and key arterial routes.

It gives you the convenience of inner-city living, without placing you in the middle of the noise.

NEW WITHOUT THE WAIT.

Completion is due in December 2026.

For those wanting a brand-new home in an established Burswood setting, these villas offer a combination of low-maintenance living, contemporary finishes and a location that keeps the river, city and entertainment precincts close.

Disclaimer:
This information is provided for general information purposes only and is based on information provided by the Seller and may be subject to change. No warranty or representation is made as to its accuracy and interested parties should place no reliance on it and should make their own independent enquiries.

All imagery is artist impressions and for illustrative purposes only. Final design, finishes and specifications may vary. Furniture, styling items, décor and accessories shown are not included in the sale. Window treatments (including curtains and blinds) are shown for illustrative purposes only and are not included unless specified.
Property Details
Basic Info
Basic Info
Property Type
House
Listing Status
On Market
Parking Spaces
1
Building Size
124.50 m2
Rooms
2 bedroom(s), 2 bathroom(s)
Address
9A Egham Road, Burswood, WA 6100
Floorplans and tours
Floorplan

Nicole Jones
Contact Agent
Email enquiry to Jones Realty & Projects - WA
Nicole Jones
1/128 Northwood Street, West Leederville, WA 6007
What's your enquiry about?
By clicking "Submit", you accept our Privacy Policy and acknowledge that as the agent for this property is located overseas, your information may not be handled in accordance with the privacy laws applicable to this website.
Property ID: 152602720
Original Property ID: 152602720* THIS SERVICE MAY CONTAIN TRANSLATIONS POWERED BY GOOGLE. GOOGLE DISCLAIMS ALL WARRANTIES RELATED TO THE TRANSLATIONS, EXPRESS OR IMPLIED, INCLUDING ANY WARRANTIES OF ACCURACY, RELIABILITY, AND ANY IMPLIED WARRANTIES OF MERCHANTABILITY, FITNESS FOR A PARTICULAR PURPOSE AND NONINFRINGEMENT.
Similar Properties
These similar properties are shown based on the property type and distance to this listing.