


9A Inverness Avenue, Marion, SA 5043
 4
4 2
2 1
1|House
$1,195,000 - $1,265,000
$1,195,000 - $1,265,000
Published on: 12 Aug 2026
Last updated on: 09 Oct 2026

Property ID: 151999480
Translate to English
North-Facing Style Meets Designer Family Scale.
9A Inverness Avenue, Marion, SA 5043
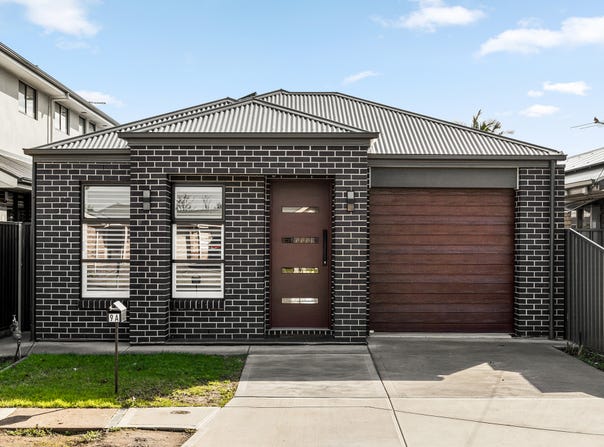
Recently built and deceptively deep, 9A Inverness Avenue delivers polished family living across a beautifully resolved four-bedroom footprint in the connected heart of Marion. A crisp contemporary brick facade sets the minimal tone, while the gleaming interior pairs designer finishes with an easy single-level layout made for growing households, busy professionals and buyers ready to skip the build.
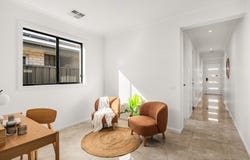
The indulgent master retreat leads the layout, flowing through dual walk-in robes to a fully tiled ensuite. A light-catching second living zone creates valuable breathing room further in, before three comfortable bedrooms with built-in robes line up alongside the sparkling family bathroom, complete with separate shower and bath ready for kid play or relaxing soaks all wrapped in luxury appeal.
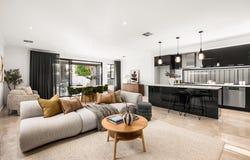
At the rear, north-facing sunshine pours across the open-plan living and dining domain, where sleek selections and generous proportions give everyday routines an unmistakable lift. The statement
kitchen keeps the cook at the centre with sweeping bench space, banks of contrast cabinetry, premium appliances and a walk-in pantry, while wide glass sliders dissolve the boundary to the tiled alfresco bring an all-season lifestyle to suit every mood or celebration. Beyond, lush lawns provide a sunny space for little legs and pets to run without losing your weekends to the upkeep.
Beyond the front door, Marion keeps every part of the week moving. Leafy reserves, playgrounds and the scenic wetlands bring outdoor escape close to home, while Westfield Marion places shopping, dining, entertainment and everyday essentials within effortless reach. Add excellent access to public and private schools, Brighton's coastline just 10-minutes away and swift CBD connection by car, bus or train, and this is a stylish southern address designed to make family life flow

FEATURES WE LOVE
• Metricon Build
• Sun-splashed north-facing open-plan living/dining/kitchen combining for one impressive social hub
• Statement foodie's zone featuring sweeping stone bench tops + island breakfast bar, sleek cabinetry + appliances, pendant lighting, WIP
• Wide gallery sliders extending to the tiled alfresco inviting effortless indoor-outdoor flow
• Light-filled second living space, perfect for a quiet sitting pocket, study or open-air office
• Indulgent master retreat featuring picture windows, plantation shutters, dual WIRs + luxe ensuite with full-height tiling
• Three more bright bedrooms, all with BIRs
• Gleaming family bathroom featuring separate shower, relaxing bath, separate WC + full-height tiling
• Practical laundry + zoned ducted climate control for year-round comfort
• Lush lawns out back framed in high neighbourly fencing + blue sky views
• Provisions for hot & cold water + gas in the back of the house for a BBQ
• Secure single garage + additional driveway parking
• 10kw Solar Power System

LOCATION
• Close to leafy reserves, playgrounds + the scenic Oaklands Wetland
• Around the corner from Marion Primary, zoned for Hamilton Secondary + easy reach to Sunrise Christian, Westminster + Sacred Heart College
• A brisk walk to Westfield Marion for shopping, dining + weekend movies
• Only 10-minutes to Brighton Beach + Jetty Road's cafe scene
• Quick connection by car, bus or train to Adelaide CBD in little more than 15-minutes

Disclaimer: As much as we aimed to have all details represented within this advertisement be true and correct, it is the buyer/ purchaser's responsibility to complete the correct due diligence while viewing and purchasing the property throughout the active campaign.

RLA 322799

Property Details:
Council | City of Marion
Zone | GN - General Neighbourhood
Land | 443sqm (Approx.)
House | 196sqm (Approx.)
Built | 2024
Council Rates | $2,409.05 pa
Water | $251.08 pq
ESL | $192.55 pa (Approx.)
Property Details
Basic Info
Basic Info
Property Type
House
Listing Status
On Market
Parking Spaces
1
Land Size
443.00 m2
Building Size
227.00 m2
Rooms
4 bedroom(s), 2 bathroom(s)
Address
9A Inverness Avenue, Marion, SA 5043
Floorplans and tours
Floorplan

Nik Ilic

Sukhpreet Kaur Matta
Contact Agent
Email enquiry to Ray White - Campbelltown RLA 322799
Nik Ilic
Sukhpreet Kaur Matta
1 Jan Street, Newton, SA 5074
What's your enquiry about?
By clicking "Submit", you accept our Privacy Policy and acknowledge that as the agent for this property is located overseas, your information may not be handled in accordance with the privacy laws applicable to this website.
Property ID: 151999480
Original Property ID: 151999480* THIS SERVICE MAY CONTAIN TRANSLATIONS POWERED BY GOOGLE. GOOGLE DISCLAIMS ALL WARRANTIES RELATED TO THE TRANSLATIONS, EXPRESS OR IMPLIED, INCLUDING ANY WARRANTIES OF ACCURACY, RELIABILITY, AND ANY IMPLIED WARRANTIES OF MERCHANTABILITY, FITNESS FOR A PARTICULAR PURPOSE AND NONINFRINGEMENT.
Similar Properties
These similar properties are shown based on the property type and distance to this listing.