


B/168 Planet Street, Carlisle, WA 6101
 3
 2
 3
|House
Expression of Interest
Expression of Interest
Published on: 14 Oct 2026
Last updated on: 23 Oct 2026
Property ID: 152505272
Translate to English
A NEW BENCHMARK FOR BOUTIQUE LIVING
B/168 Planet Street, Carlisle, WA 6101
Newly completed and architecturally designed, this exceptional 3-bedroom, 2-bathroom residence brings a level of space, light and considered design rarely found in villa living.

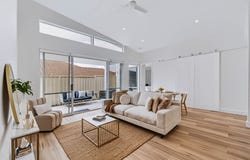
Part of an exclusive boutique development, the home has been designed to feel distinctly different from the moment you step inside. Soaring raked ceilings rise beyond 3.5 metres through the main living area, while expansive north-facing glazing and highlight windows flood the interior with natural light and amplify the sense of volume.

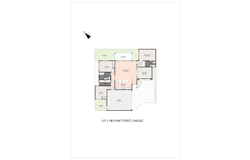
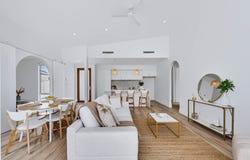
At its heart is an impressive open-plan kitchen, dining and living zone that connects naturally with a second living/theatre room, giving the home the flexibility that many new 3-bedroom residences simply don't offer. Whether it's a dedicated movie room, children's retreat or quieter second lounge, the additional living space makes the floor plan equally suited to couples, young families and downsizers wanting room without the upkeep of a large block.

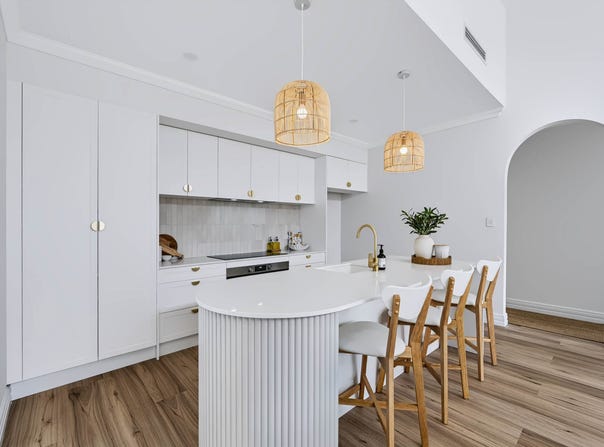
The kitchen makes an immediate statement, combining clean contemporary cabinetry with a substantial curved island and oversized breakfast bar. A 900mm cooktop, generous preparation space and extensive storage make it as functional as it is striking, while the sculptural island forms a natural centrepiece for entertaining.

The architectural detailing continues throughout. 2.3-metre-high internal doors complement the home's elevated ceiling heights, while the carefully selected finishes, feature lighting and refined neutral palette create an understated, high-end aesthetic.

Accommodation comprises three well-proportioned bedrooms and two beautifully finished bathrooms, including a main bathroom with a freestanding bath – another inclusion seldom seen in comparable villa developments.

Designed for comfort as well as appearance, the residence achieves an impressive 7-star energy rating and includes ducted reverse-cycle air-conditioning throughout, providing year-round climate control.

A large double garage completes a home that delivers the convenience and low-maintenance appeal of a modern villa without sacrificing the space, architectural character or amenity of a standalone home.

Features include:
- Brand-new architecturally designed 3 bedroom, 2 bathroom residence
- Separate theatre / second living area
- Spectacular north-facing open-plan living zone
- Soaring raked ceiling extending beyond 3.5m
- Large highlight windows capturing abundant natural light
- 2.3m-high internal doors enhancing the sense of scale
- Designer kitchen with statement curved island and oversized breakfast bar
- 900mm cooktop
- Generous cabinetry and storage
- Freestanding bath to the main bathroom
- Ducted reverse-cycle air-conditioning throughout
- 7-star energy rating
- Large double garage
- High-quality contemporary finishes throughout
- Thoughtfully designed indoor/outdoor connection
- Newly constructed within an intimate boutique development

THE LOCATION
Carlisle continues to offer an excellent combination of inner-city convenience and residential neighbourhood living. The suburb sits approximately 8km from the Perth CBD and is particularly well connected, with both Carlisle and Oats Street stations servicing the area.

From Planet Street, you're positioned within easy reach of the Victoria Park and East Victoria Park café and restaurant precincts, Archer Street, Belmont Forum, Curtin University, South Metropolitan TAFE, Crown Perth, Optus Stadium, the Swan River and Perth Airport. Local parks and green spaces are also dotted throughout Carlisle, while major arterial roads provide straightforward connections across the metropolitan area.

It is this combination that makes the home particularly compelling: a highly connected inner-urban location, without settling for a conventional villa.

Architectural volume. Northern light. Two genuine living zones. Premium finishes.

This is a home designed to stand apart.
Property Details
Basic Info
Indoor Feature
Outdoor Feature
Basic Info
Property Type
House
Listing Status
On Market
Parking Spaces
3
Land Size
251.00 m2
EER (Energy Efficiency Rating)
7
Rooms
3 bedroom(s), 2 bathroom(s)
Address
B/168 Planet Street, Carlisle, WA 6101
Floorplans and tours
Floorplan
Video
Contact Agent
Email enquiry to ZPD Enterprise
u8/18 Niche Parade, Wangara, WA 6065
What's your enquiry about?
By clicking "Submit", you accept our Privacy Policy and acknowledge that as the agent for this property is located overseas, your information may not be handled in accordance with the privacy laws applicable to this website.
Property ID: 152505272
Original Property ID: 152505272* THIS SERVICE MAY CONTAIN TRANSLATIONS POWERED BY GOOGLE. GOOGLE DISCLAIMS ALL WARRANTIES RELATED TO THE TRANSLATIONS, EXPRESS OR IMPLIED, INCLUDING ANY WARRANTIES OF ACCURACY, RELIABILITY, AND ANY IMPLIED WARRANTIES OF MERCHANTABILITY, FITNESS FOR A PARTICULAR PURPOSE AND NONINFRINGEMENT.
Similar Properties
These similar properties are shown based on the property type and distance to this listing.