


Dawesley, SA 5252, Address available on request
 6
 3
 2
|House
$930,000 - $970,000
$930,000 - $970,000
Published on: 10 Sep 2026
Last updated on: 17 Oct 2026
Property ID: 152278836
Translate to English
Character, Space & Modern Updates in Picturesque Dawesley
Dawesley, SA 5252
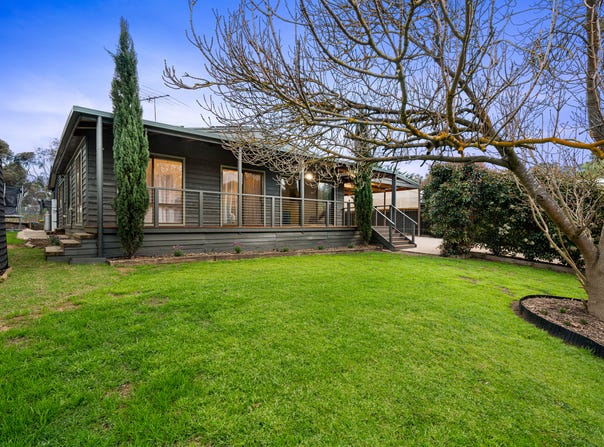
Tucked away in the peaceful surrounds of Dawesley and set on an expansive 1,030sqm (approx.) allotment, this charming Western Red Cedar home offers the perfect blend of country character, family flexibility and modern comfort.

Surrounded by space and a genuine sense of privacy, this is a home where life feels a little slower. Children have room to play, weekends can be spent entertaining on the deck, and the warmth of a slow combustion fire creates the perfect backdrop for cosy family evenings.

Designed with the growing family in mind, the flexible floorplan offers five bedrooms plus the option of a sixth bedroom or home office providing plenty of room for everyone to spread out. Cathedral ceilings enhance the sense of scale and natural light, while a selection of formal and informal living spaces ensures there's somewhere for every occasion.

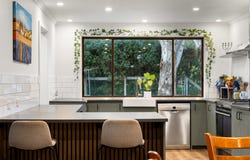
At the heart of the home is the updated kitchen, thoughtfully enhanced with new flooring and practical modern inclusions. A pot filler above the cooktop adds a touch of convenience and sophistication, while the adjoining living areas create a welcoming hub for family gatherings and entertaining.

The main lounge room is perfectly suited to the country lifestyle, featuring a slow combustion heater that brings warmth and ambience through the cooler months. Combined with heat transfer ducting and ducted evaporative cooling, the home is well equipped for year-round comfort.

The master suite has also been enhanced, providing a peaceful retreat for parents, while the remaining bedrooms offer generous accommodation for family and guests.

Step outside and the country lifestyle really comes into its own. The newly added decking and balustrades create an inviting outdoor entertaining space overlooking the peaceful surrounds - the ideal spot for morning coffee, afternoon drinks or long summer evenings with family and friends.

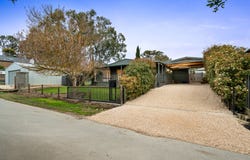
There's also plenty of room to pursue hobbies, work on projects or store equipment, with a large garage/workshop and generous off-street parking providing space for vehicles, trailers and recreational toys.

Adding to the home's lifestyle appeal is a 5kW solar system with battery 10kw storage, helping improve energy efficiency and providing an added level of independence for the household.

Property Features

* Five bedrooms plus flexible sixth bedroom/study option
* Expansive 1,030sqm (approx.) allotment
* Peaceful and private country setting
* Charming Western Red Cedar construction
* Updated kitchen with new flooring
* Pot filler above cooktop
* Dishwasher
* Enhanced master suite with ensuite
* Cathedral ceilings
* Slow combustion heater
* Heat transfer ducting
* Ducted evaporative cooling
* 5kW solar system with 10kw battery storage
* Functional laundry and boot room
* Newly updated decking and balustrades
* Large Garage/workshop
* Ample off-street parking
* Fully fenced allotment

Positioned in the peaceful hamlet of Dawesley, approximately 5km from Nairne, this property offers the rare opportunity to enjoy a genuine country atmosphere while remaining within easy reach of Mount Barker, local schools, shopping, services and the Bald Hills Road freeway interchange.

Private, peaceful and perfectly suited to family life, this is more than just a home - it's a country lifestyle with room to breathe, grow and enjoy the next chapter.


Specifications:
CT / 6192/638
Council / Mount Barker
Zoning / N
Built / 1976
Land / 1041m2 (approx)
Frontage / 32.37m
Estimated rental assessment / Written rental assessment can be provided upon request
Nearby Schools / Nairne School - Preschool and Primary

Disclaimer: All information provided has been obtained from sources we believe to be accurate, however, we cannot guarantee the information is accurate and we accept no liability for any errors or omissions (including but not limited to a property's land size, floor plans and size, building age and condition). Interested parties should make their own enquiries and obtain their own legal and financial advice. Should this property be scheduled for auction, the Vendor's Statement may be inspected at any Harris Real Estate office for 3 consecutive business days immediately preceding the auction and at the auction for 30 minutes before it starts. RLA | 343103
Property Details
Basic Info
Indoor Feature
Outdoor Feature
Basic Info
Property Type
House
Listing Status
Under Contract
Parking Spaces
2
Land Size
1,041.00 m2
Solar Panels
Rooms
6 bedroom(s), 3 bathroom(s)
Address
Dawesley, SA 5252, Address available on request
Floorplans and tours
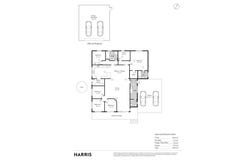
Floorplan

Harry Tsagaris
69 Mount Barker Road, Stirling 5152 & 40 Adelaide Rd, Mount Barker, SA 5251
Get in touch
Contact Agent
Email enquiry to Harris Real Estate - Adelaide Hills RLA 343103
Harry Tsagaris
69 Mount Barker Road, Stirling 5152 & 40 Adelaide Rd, Mount Barker, SA 5251
What's your enquiry about?
By clicking "Submit", you accept our Privacy Policy and acknowledge that as the agent for this property is located overseas, your information may not be handled in accordance with the privacy laws applicable to this website.
Property ID: 152278836
Original Property ID: 152278836* THIS SERVICE MAY CONTAIN TRANSLATIONS POWERED BY GOOGLE. GOOGLE DISCLAIMS ALL WARRANTIES RELATED TO THE TRANSLATIONS, EXPRESS OR IMPLIED, INCLUDING ANY WARRANTIES OF ACCURACY, RELIABILITY, AND ANY IMPLIED WARRANTIES OF MERCHANTABILITY, FITNESS FOR A PARTICULAR PURPOSE AND NONINFRINGEMENT.
Similar Properties
These similar properties are shown based on the property type and distance to this listing.