


E1 and/or E2, 118 Railway Street, West Perth, WA 6005
Offices
MULTIPLE OPTIONS - CONTACT AGENT!
MULTIPLE OPTIONS - CONTACT AGENT!
Published on: 04 Sep 2026
Last updated on: 30 Sep 2026
Property ID: 505224848
Translate to English
Key property information
Parking Comments
4 to 8 carbays allocated plus 8 onsite customer parking bays
ONE FULLY FURNISHED UNIT OR BOTH!
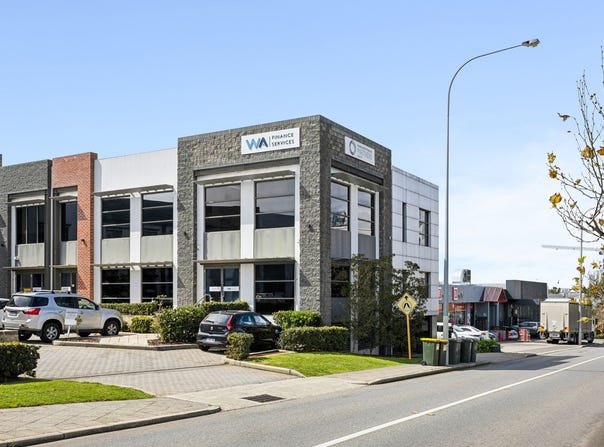
E1 and/or E2, 118 Railway Street, West Perth, WA 6005
219m2 on Ground Floor and 224m2 on Level 1 - Take one or both (443m2)
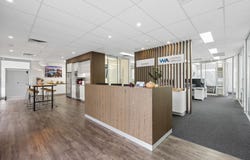
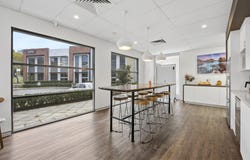
- Fully partitioned and Fully furnished as shown in the photos
- Very well presented units perfect for owner occupiers that want limited set up cost and ease of access to Public Transport and Road Networks
- High level of natural light in both units with large windows on 3 sides.
- Large Signage Allocation
- 8 Visitor parking bays onsite

Unit E1 - 219m2 on Ground level at front of complex overlooking Railway Street
- Reception, Boardroom, 3 meeting rooms (could be offices), 5 offices, 10 workstations, print area, server room, Kitchen
- Furnished as per the photos shown.
- UAT + single toilet.
- Private Shower.
- Cameras and security alarm.
- 4 allocated car bays (plus space to park a small 5th if needed.)

Unit E2 - 224m2 on Level 1 at front of the complex overlooking Railway Street.
- Reception and waiting, large corporate boardroom with bifold wall and split table to allow two separate meeting rooms, 5 offices, 14 workstations, Kitchen and toilets.
- Furnished as per the photos shown.
- Security Alarm
- 4 allocated car bays

LOCATION: Very well located on Railway Street just of the intersection with Loftus Street providing very easy access to freeway entry points for both the Mitchell and Graham Farmer Freeways.

PUBLIC TRANSPORT: West Perth and Leederville Railway Stations are both within a short walk.

These units are perfect for owner occupier businesses looking to control their own destiny, with very little set up costs.

Call Adam to arrange an inspection.
Property Details
Basic Info
Basic Info
Property Type
Offices
Listing Status
On Market
Address
E1 and/or E2, 118 Railway Street, West Perth, WA 6005

Adam Smith
Contact Agent
Email enquiry to Altegra Property Group - Perth
Adam Smith
Level 7, 12 St George's Terrace, Perth, WA 6000
What's your enquiry about?
By clicking "Submit", you accept our Privacy Policy and acknowledge that as the agent for this property is located overseas, your information may not be handled in accordance with the privacy laws applicable to this website.
Property ID: 505224848
Original Property ID: 505224848* THIS SERVICE MAY CONTAIN TRANSLATIONS POWERED BY GOOGLE. GOOGLE DISCLAIMS ALL WARRANTIES RELATED TO THE TRANSLATIONS, EXPRESS OR IMPLIED, INCLUDING ANY WARRANTIES OF ACCURACY, RELIABILITY, AND ANY IMPLIED WARRANTIES OF MERCHANTABILITY, FITNESS FOR A PARTICULAR PURPOSE AND NONINFRINGEMENT.
Similar Properties
These similar properties are shown based on the property type and distance to this listing.
 1
 1
 1