


G01/939 Beaufort Street, Inglewood, WA 6052
 1
1 1
1|Apartment
$599K
$599K
Published on: 02 Aug 2026
Last updated on: 05 Aug 2026

Property ID: 151918160
Translate to English
A Cleverly Planned Studio With More Than You Expect
G01/939 Beaufort Street, Inglewood, WA 6052
The best compact homes do not feel like a compromise. They make every part of the floorplan earn its place.

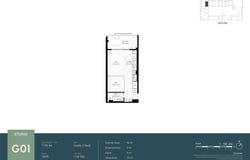
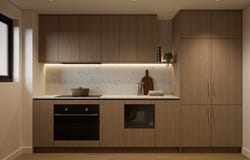
This ground-floor studio does exactly that, with the sleeping area positioned away from the kitchen and balcony to create a clearer distinction between rest and everyday living. A full kitchen runs along one side of the home, leaving the central living space open and easy to furnish.

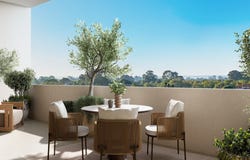
From here, the apartment extends onto an 11sqm west-facing balcony. It brings afternoon light into the home and provides genuine room to sit outside, share a meal or unwind at the end of the day.

Unlike many studio apartments, this residence also includes a secure car bay and private storeroom. Together with a full kitchen, well-appointed bathroom and generous balcony, it offers the everyday features needed to make this feel like a home rather than simply a place to stay.

APARTMENT FEATURES:

~ Construction is already underway
~ Access off-the-plan stamp duty savings of up to $50,000*
~ Ground-floor, west-facing position
~ Cleverly zoned studio floorplan with a defined sleeping area, privacy curtain and built-in robes
~ Engineered stone benchtops and splashback
~ Wood-look laminate kitchen and bathroom cabinetry
~ Integrated 600mm Bosch kitchen appliances, including fridge, dishwasher and microwave
~ Laundry with washer/dryer combo machine
~ Hybrid vinyl plank flooring to the entry, kitchen and living area
~ Open living area connected directly to the balcony
~ 11sqm private balcony
~ One bathroom
~ Secure car bay
~ Private 4sqm storeroom
~ 42sqm internal living
~ 70sqm total area

Life at Solara extends beyond your front door. Residents will have access to a private rooftop lounge and dining area, kitchen, coffee bar and barbecue facilities, along with a gym and sauna within the building.

Then there is Beaufort Street itself. Cafés, restaurants, bars, boutiques, local shopping and public transport are all close to home, placing more of your everyday life within an easy walk.

Construction is already underway, with access to off-the-plan stamp duty savings of up to $50,000.*

Selling off-the-plan with a 5% deposit to secure, nothing more to pay until completion estimated for 2028.

Enquire today to receive the floorplan, specifications and full release details.

Disclaimer: *Images shown are artist impressions and are indicative only. They are intended to provide a general representation of the proposed development. Final designs, finishes, fixtures, views and specifications could change and may differ from those shown. Stamp duty savings are applicable to purchases made during construction; the saving amount varies based on the apartment purchase price.
Property Details
Basic Info
Indoor Feature
Outdoor Feature
Basic Info
Property Type
Apartment
Listing Status
On Market
Parking Spaces
1
Land Size
70.00 m2
Building Size
70.00 m2
Rooms
1 bathroom(s)
Address
G01/939 Beaufort Street, Inglewood, WA 6052
Floorplans and tours
Floorplan

Nicole Jones
Contact Agent
Email enquiry to Jones Realty & Projects - WA
Nicole Jones
1/128 Northwood Street, West Leederville, WA 6007
What's your enquiry about?
By clicking "Submit", you accept our Privacy Policy and acknowledge that as the agent for this property is located overseas, your information may not be handled in accordance with the privacy laws applicable to this website.
Property ID: 151918160
Original Property ID: 151918160* THIS SERVICE MAY CONTAIN TRANSLATIONS POWERED BY GOOGLE. GOOGLE DISCLAIMS ALL WARRANTIES RELATED TO THE TRANSLATIONS, EXPRESS OR IMPLIED, INCLUDING ANY WARRANTIES OF ACCURACY, RELIABILITY, AND ANY IMPLIED WARRANTIES OF MERCHANTABILITY, FITNESS FOR A PARTICULAR PURPOSE AND NONINFRINGEMENT.
Similar Properties
These similar properties are shown based on the property type and distance to this listing.
 2
2