


LG03/165C Milton Street, Ashbury, NSW 2193
 2
 2
 1
|Apartment
Contact Agent
Published on: 21 Oct 2026
Last updated on: 21 Oct 2026
Property ID: 152690308
Translate to English
A Garden Home Feel — Designer Corner Residence with an Expansive Private Courtyard
LG03/165C Milton Street, Ashbury, NSW 2193
An exceptionally generous courtyard, a prized corner position and beautifully crafted interiors distinguish this near-new two-bedroom residence within the acclaimed Ashbury Terraces. Combining the ease of apartment living with the outdoor appeal of a garden home, it offers a compelling lifestyle opportunity in Sydney’s established Inner West.

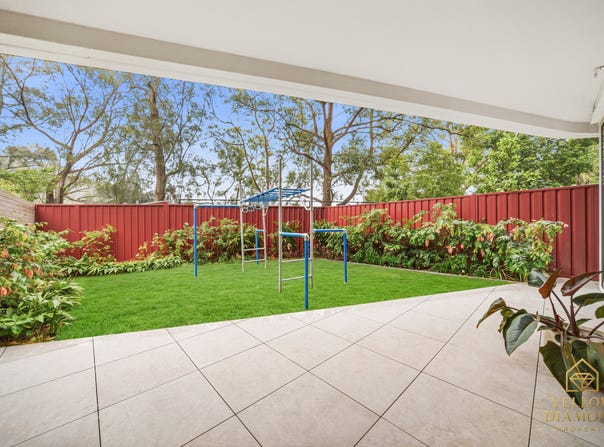
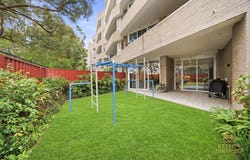
The expansive private courtyard is the standout — an outdoor living space with room to create separate settings for alfresco dining, relaxed lounging and your favourite plants. Whether hosting a long lunch with friends or enjoying a quiet morning coffee, this generous outdoor retreat adds a valuable dimension to everyday living.

Designed by SJB, the interiors balance contemporary sophistication with warmth and practicality. Engineered timber flooring and carefully selected finishes establish an elegant foundation, complemented by ducted air conditioning for year-round comfort.

At the heart of the home, the beautifully appointed kitchen features a generous island bench, marble benchtops across the island and cooking area, and a matching marble splashback. The natural stone creates a striking focal point, while premium Fisher & Paykel appliances — including a gas cooktop, oven, built-in microwave and semi-integrated dishwasher — bring everyday functionality to the refined design.

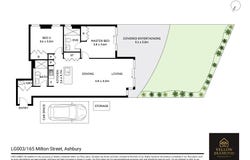
The corner setting adds to the home’s sense of openness, while two bedrooms and two beautifully finished bathrooms deliver comfortable accommodation for couples, young families and downsizers seeking substantial outdoor space.

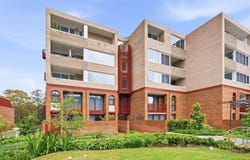
Within the grounds, architecture by SJB and landscape design by 360 Degrees Landscape Architects bring together textured brickwork, lush planting and inviting communal spaces. Residents enjoy a stunning swimming pool with poolside relaxation areas, communal BBQ and dining facilities, and a fully equipped gym — creating a resort-style setting to come home to.

Ashbury’s appeal lies in its established, predominantly low-rise residential character, leafy streets and neighbourhood atmosphere. With W H Wagener Oval on the doorstep, Ashbury Public School nearby, and convenient access to Ashfield’s shopping and transport, Summer Hill village and the Cooks River’s recreational paths, the location balances peaceful surroundings with Inner West convenience.

Residence Highlights

Expansive private courtyard with space for outdoor dining, lounging and greenery

Prized corner position within the acclaimed Ashbury Terraces

Two bedrooms and two beautifully appointed bathrooms

Refined SJB-designed interiors with engineered timber flooring

Generous kitchen island with marble benchtops and matching splashback

Premium Fisher & Paykel appliances, including gas cooking and dishwasher

Ducted air conditioning for year-round comfort

Beautifully landscaped communal gardens by 360 Degrees Landscape Architects

Resort-style swimming pool, fully equipped gym and communal BBQ facilities

On-site building manager and lift access

Close to parks, Ashbury Public School, shopping and transport

Approximate Quarterly Outgoings:

Council rates: approx. $496 per quarter
Strata levies: approx. $1,512 per quarter
Water rates: approx. $200 per quarter

Contact Yellow Diamond Property to arrange a private inspection.

Melody Tong — 0430 751 028
Marcus Pham — 0406 368 668
Property Details
Basic Info
Indoor Feature
Outdoor Feature
Basic Info
Property Type
Apartment
Listing Status
On Market
Parking Spaces
1
Building Size
172.00 m2
Rooms
2 bedroom(s), 2 bathroom(s)
Address
LG03/165C Milton Street, Ashbury, NSW 2193
Floorplans and tours
Floorplan

Melody (Le) Tong

Marcus (Trinh Quoc My) Pham
Contact Agent
Email enquiry to Yellow Diamond Property
Melody (Le) Tong
Marcus (Trinh Quoc My) Pham
18 Leith Street, Ashbury, NSW 2193
What's your enquiry about?
By clicking "Submit", you accept our Privacy Policy and acknowledge that as the agent for this property is located overseas, your information may not be handled in accordance with the privacy laws applicable to this website.
Property ID: 152690308
Original Property ID: 152690308* THIS SERVICE MAY CONTAIN TRANSLATIONS POWERED BY GOOGLE. GOOGLE DISCLAIMS ALL WARRANTIES RELATED TO THE TRANSLATIONS, EXPRESS OR IMPLIED, INCLUDING ANY WARRANTIES OF ACCURACY, RELIABILITY, AND ANY IMPLIED WARRANTIES OF MERCHANTABILITY, FITNESS FOR A PARTICULAR PURPOSE AND NONINFRINGEMENT.
Similar Properties
These similar properties are shown based on the property type and distance to this listing.