


Lot 117 Snowgum Circuit, Wangaratta, Vic 3677
 3
 2
 2
|House
From $789,010
From $789,010
Published on: 11 Oct 2026
Last updated on: 19 Oct 2026
Property ID: 152573500
Translate to English
🏡 BATHURST 25 — HOUSE & LAND PACKAGE
Lot 117 Snowgum Circuit, Wangaratta, Vic 3677
Lot 117 Snowgum Circuit, Wangaratta

$789,010* | 3 Bedrooms | 2 Bathrooms | 2-Car Garage

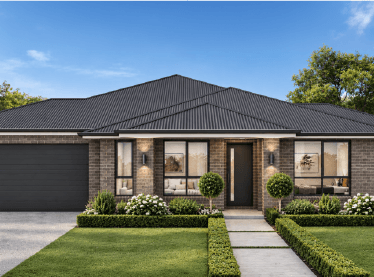
Discover a beautifully designed Bathurst 25 House & Land Package combining modern family living, quality inclusions and a fantastic 656m² homesite in Wangaratta.

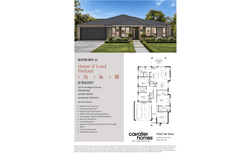
With 231.34m² of living space, this thoughtfully designed home offers the perfect balance of comfort, style and functionality. The open-plan kitchen, meals and family area creates a spacious central hub, complemented by a separate lounge, generous bedrooms, ensuite and a dedicated outdoor living area.

Package Highlights

3 spacious bedrooms
2 bathrooms, including ensuite
Double remote garage
231.34m² house size
656m² land size
Lifestyle Plus inclusions
Colorbond steel roof
Reverse-cycle split-system heating & cooling
900mm stainless steel appliances
Vinyl planks, carpet & tiles throughout
Site cost allowance
Quantum Zero benchtops with 20mm edge detail
Additional living area
Outdoor living area
Land titling soon
🌿 Designed for Modern Living

The Bathurst 25 has been designed with everyday family living in mind. The generous open-plan living zone flows seamlessly to the outdoor entertaining area, while the separate lounge provides an additional space to relax.

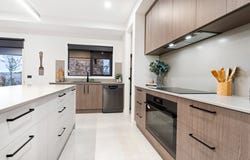
The well-appointed kitchen features a large island bench and 900mm stainless steel appliances, making it both practical and ideal for entertaining.

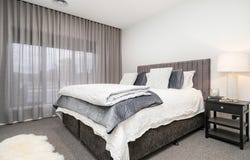
The master bedroom enjoys its own walk-in robe and ensuite, while the remaining bedrooms are positioned close to the main bathroom.

🏠 Built by Cavalier Homes

Your new home will be built by trusted local builder Cavalier Homes, with a strong focus on quality, functionality and value.

House & Land Packages need to start with your requirements. Our team can help you find the right block, select a home design that suits your lifestyle and budget, and guide you through the building process from start to finish.

Other house plans may also be available for this block, allowing you to customise the package to better suit your needs.

📞 Contact Chris Hall – 0499 566 005
Cavalier Homes Albury–Wodonga | Real Homes. Real People.

*Price, images, inclusions, dimensions and plans are indicative only and subject to change. Final pricing and inclusions are subject to site conditions, engineering, selections, approvals and the applicable building contract. Images may show upgraded features, landscaping, furniture or finishes not included in the advertised package. Please speak with Cavalier Homes for full inclusions and current pricing.
Property Details
Basic Info
Indoor Feature
Outdoor Feature
Basic Info
Property Type
House
Listing Status
On Market
Parking Spaces
2
Land Size
656.00 m2
Building Size
231.34 m2
EER (Energy Efficiency Rating)
7
Solar Panels
Rooms
3 bedroom(s), 2 bathroom(s)
Address
Lot 117 Snowgum Circuit, Wangaratta, Vic 3677

Chris Hall
Contact Agent
Email enquiry to Cavalier Homes - Albury/Wodonga
Chris Hall
4C Sheather Road, Wodonga, Vic 3690
What's your enquiry about?
By clicking "Submit", you accept our Privacy Policy and acknowledge that as the agent for this property is located overseas, your information may not be handled in accordance with the privacy laws applicable to this website.
Property ID: 152573500
Original Property ID: 152573500* THIS SERVICE MAY CONTAIN TRANSLATIONS POWERED BY GOOGLE. GOOGLE DISCLAIMS ALL WARRANTIES RELATED TO THE TRANSLATIONS, EXPRESS OR IMPLIED, INCLUDING ANY WARRANTIES OF ACCURACY, RELIABILITY, AND ANY IMPLIED WARRANTIES OF MERCHANTABILITY, FITNESS FOR A PARTICULAR PURPOSE AND NONINFRINGEMENT.

Murdoch Waters
A NEW MASTERPLANNED COMMUNITY IN WANGARATTA
Total Size:26 properties
Property Type:New Home and Land
Now Selling: Murdoch Waters is a boutique masterplanned residential community in Wangaratta, Victoria, offering a limited collection of homesites just minutes from the town centre. Designed to balance space, connection and everyday convenience, Murdoch Waters brings a considered approach to regional living.
Release One offers a limited collection of just 14 homesites within Wangaratta's newest riverside community.
Positioned alongside the beautiful King River and only 3km from Wangaratta's town centre, Murdoch Waters has been thoughtfully designed to bring together nature, convenience and community in one exceptional address.
With lot sizes ranging from 400m² to 696m² and prices from $250,000 to $316,000, Release One presents a rare opportunity to secure your place in a community set to shape the future of Wangaratta living.
Why buyers are acting now:
Only 14 homesites available in Release One
Construction is already underway
Close to schools, shopping, recreation and everyday amenities
Riverside setting with generous open space and room to grow
Opportunities to secure land in a location of this quality are increasingly rare. Don't miss your chance to be among the first residents of Murdoch Waters.
Now selling. Contact the sales team today to secure your preferred lot before Release One is sold out.
Explore 26 properties in Murdoch Waters
View more properties