


Lot 133 Grima Street, Schofields, NSW 2762
 3
 2
 1
|House
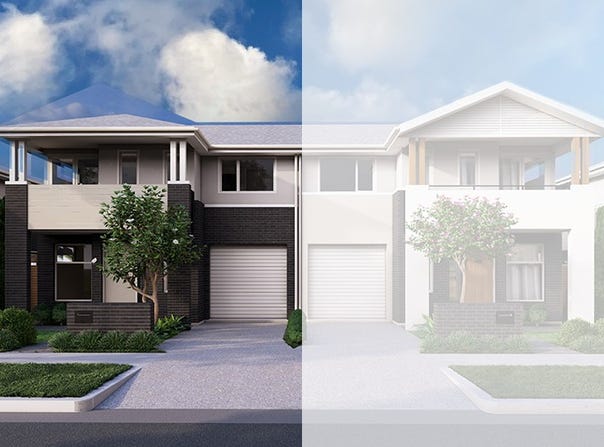
$1,089,900 - CONTMPORARY DUPLEX TORRENS
$1,089,900 - CONTMPORARY DUPLEX TORRENS
Published on: 19 Jun 2026
Last updated on: 19 Oct 2026
Property ID: 149641476
Translate to English
CONTEMPORARY DUPLEX LIVING IN SCHOFIELDS
Lot 133 Grima Street, Schofields, NSW 2762
INCLUSIONS:
• Tiling to Verandah, Entry, Kitchen, Family/Dining, Sitting & Alfresco
• 12mm Laminate flooring to Stairs & Bedrooms
• Electrical Package incl. Electric Hot Water Storage System
• Fixed Site Costs & Basix Requirements
• 2.74m Ceilings (ground floor only)
• T2 Termite Treated Frame & Perimeter Protection
• Coloured concrete Driveway & Pathway to Porch
• Remote Control Panel Lift Garage Door
• Stone benchtop to Kitchen
• Westinghouse Appliances
• Alarm System
• 15 LED Downlights
• Fully Ducted Day/Night Air Conditioning
• 6.6kW Solar Panel System & 5kWh Battery

INCLUSIVE PLUS
• Turf to front & rear
• Letterbox
• Planting to front yard
• Fencing to Rear &
Side boundaries
• 1 x side Gate and fixed
panel as required
• Washed pebble path
to sides
• Flyscreens to all
opening windows

UPGRADES PLUS
• Two-tone Kitchen
Cupboards
• Finger Pull to Overhead
Kitchen Cupboards
• Front Door Upgrade
• Accent Internal Panel Doors
• Gloss/Sheen Finished
Vanities
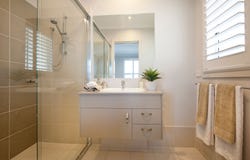
• Full Height Wall Tiling to
Bathroom & Ensuite
• Selected Tiles to the Main
Floor Areas (500x500)
• Water Point fridge Space
• Shower Niches
• Mirror Sliding Robes

• Close to schools and Community Facilities
• Great access to Retail Centers + Railway
• Station
• Quality Upgrades including, First Floor
• Laminate Flooring & Full Height Tiling in
• Bathroom + Ensuite
• • Energy Efficient 6.6Kw Solar + Battery
• Included
• • Fully Landscaped
• • 2.74m Ceiling Heights (GF)
• • One Contract Purchase
• • Color Bond Roofing
Property Details
Basic Info
Basic Info
Property Type
House
Listing Status
On Market
Parking Spaces
1
Land Size
187.00 m2
Building Size
162.41 m2
Rooms
3 bedroom(s), 2 bathroom(s)
Address
Lot 133 Grima Street, Schofields, NSW 2762
Floorplans and tours
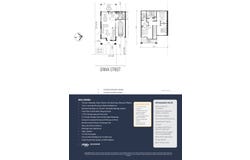
Floorplan
Scott Muncaster
Contact Agent
Email enquiry to Firstyle Homes - FIRSTYLE HOMES
Scott Muncaster
138-140 Elizabeth Drive, Liverpool, NSW 2170
What's your enquiry about?
By clicking "Submit", you accept our Privacy Policy and acknowledge that as the agent for this property is located overseas, your information may not be handled in accordance with the privacy laws applicable to this website.
Property ID: 149641476
Original Property ID: 149641476* THIS SERVICE MAY CONTAIN TRANSLATIONS POWERED BY GOOGLE. GOOGLE DISCLAIMS ALL WARRANTIES RELATED TO THE TRANSLATIONS, EXPRESS OR IMPLIED, INCLUDING ANY WARRANTIES OF ACCURACY, RELIABILITY, AND ANY IMPLIED WARRANTIES OF MERCHANTABILITY, FITNESS FOR A PARTICULAR PURPOSE AND NONINFRINGEMENT.
Similar Properties
These similar properties are shown based on the property type and distance to this listing.