


Lot 141 River Lily Crescent, Deebing Heights, Qld 4306
 4
 2
 2
|House
NZD $1,178,159
AUD $960,000
Published on: 21 Oct 2026
Last updated on: 21 Oct 2026
Property ID: 152692532
Translate to English
Celebrate The Festive Season In Your Brand-new Home. This stunning, Full Turnkey Home Is Expected To Be Completed In November.
Lot 141 River Lily Crescent, Deebing Heights, Qld 4306
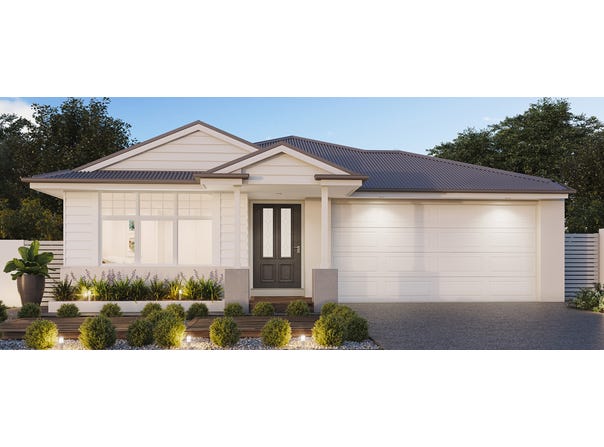
Picture celebrating the festive season in a stunning, brand-new home of your own. With full turnkey convenience and completion expected in November this year, this could be your perfect setting for new beginnings.

Head towards the magnificent mountain ranges and discover a place of wonder, where clear open skies meet with fresh breezes rustling through gum trees. A vibrant community thoughtfully designed with lifestyle in mind, where natural living is at its core, and endless opportunities are on your doorstep. It’s all waiting for you. Located only 8km from Ipswich’s CBD, the best of both worlds – tranquility in boutique, safe community surrounded by nature all with the conveniences of urban living. Nearby education from early learning centres through to a university, there are a number of education options and future proposed schools to suit your family’s needs. Deebing Heights is a fast-growing residential suburb in Ipswich, offering modern housing developments and a family-friendly environment. Known for its green spaces, new estates, and easy access to major transport links, it attracts homeowners looking for a balance between suburban peace and urban convenience.

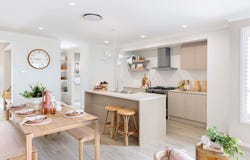
The simple lines of this generous, sun-soaked home make it easy to leave the worries of the world at the front door and be immediately immersed in its relaxed, peaceful vibe. You’ll be drawn to the airy living area of the Peace, where a spacious, expansively proportioned living space opens out on to an alfresco cabana. The gourmet kitchen features a wide island bench looking out over the living and dining space where a view over the back garden brings in the light and makes keeping an eye on the kids playing outside a breeze. There’s a luxury master suite – with walk-in robe and ensuite - as well as three spacious bedrooms, one of which is perfectly positioned at the front of the Peace, making it  convenient for use as a home office or guest area. A separate entertainment room is a great retreat for family cosy family movie nights and get-togethers; or can easily be used as an extra space for the kids – a playroom, or teenage retreat.


Discover Why It’s Better with Brighton Inclusions:

	• Ducted reverse cycle air conditioning with 4 zones
	• Quality floor coverings throughout
	• Truecore Steel frame & Colorbond roof
	• 1200mm wide front entry door
	• Cavity slider to Entertainment (easily creating a 5th bedroom for visitors)
	• 20mm Caesar stone Benchtops - kitchen & bathrooms
	• 90cm Stainless Steel Freestanding Oven & Rangehood
	• Butler's pantry
	• Bonus: Stainless steel Dishwasher
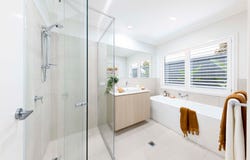
	• Semi-frameless shower screens
	• Roller Blinds Throughout (Except wet areas)
	• Driveway, Landscaping, Fencing, Letterbox & Clothesline
	• Automated sectional overhead garage door with remotes
	• Plus Much More

WHY IT’S BETTER WITH BRIGHTON

	• HIA Professional Major Builder for 2022 and 2024
	• 60 Year Structural Guarantee – Built to last and last and last.
	• 24 Month Warranty – Double the industry’s 12 month standard.
	• 8 Quality Inspections – Independent inspections to ensure highest
quality.
	• 30+ Years Experience – Part of the NEX Group, with three decades
of history.


Don't Delay, For More Information Call Gerard McClelland Today, m: 0408 959 743


Price as at 24/06/2026 and is subject to availability • This is a spec home under construction with design, colours and options already pre-determined • Individual legal contracts may apply for both the home and the land • House price includes GST • The price does not include additional legal fees relating to the building and/or land contract, stamp duty and registration fees which includes transfer, change of ownership fees or any other relevant charges to the acquisition of land • Refer to the Brighton Standard Inclusions brochure for inclusion details • Image shown may depict fixtures, finishes and features not supplied by Brighton Homes • Image may also depict optional colour upgrades such as lighting, feature bricks and cladding type which incur additional charges • Brighton reserves the right to change price without notice • For more detailed information on this package please speak to a Building & Design Consultant • Brighton Homes Pty Ltd ABN 59 089 524 050 — QBCC Act License No: 1250787 © Newcastle Quality Constructions PTY.
Property Details
Basic Info
Indoor Feature
Outdoor Feature
Basic Info
Property Type
House
Listing Status
On Market
Parking Spaces
2
Land Size
420.00 m2
Building Size
201.00 m2
Rooms
4 bedroom(s), 2 bathroom(s)
Address
Lot 141 River Lily Crescent, Deebing Heights, Qld 4306
Floorplans and tours
Video

Gerard McClelland
Contact Agent
Email enquiry to Brighton - LOGANHOLME
Gerard McClelland
3926 Pacific Hwy, Loganholme, Qld 4129
What's your enquiry about?
By clicking "Submit", you accept our Privacy Policy and acknowledge that as the agent for this property is located overseas, your information may not be handled in accordance with the privacy laws applicable to this website.
Property ID: 152692532
Original Property ID: 152692532* THIS SERVICE MAY CONTAIN TRANSLATIONS POWERED BY GOOGLE. GOOGLE DISCLAIMS ALL WARRANTIES RELATED TO THE TRANSLATIONS, EXPRESS OR IMPLIED, INCLUDING ANY WARRANTIES OF ACCURACY, RELIABILITY, AND ANY IMPLIED WARRANTIES OF MERCHANTABILITY, FITNESS FOR A PARTICULAR PURPOSE AND NONINFRINGEMENT.
Similar Properties
These similar properties are shown based on the property type and distance to this listing.