


Lot 17 Chelsea Close, Yarrawonga, Vic 3730
 5
5 2
2 2
2|House
NZD $1,371,965
AUD $1,103,940
Published on: 24 Sep 2026
Last updated on: 24 Sep 2026

Property ID: 152370996
Translate to English
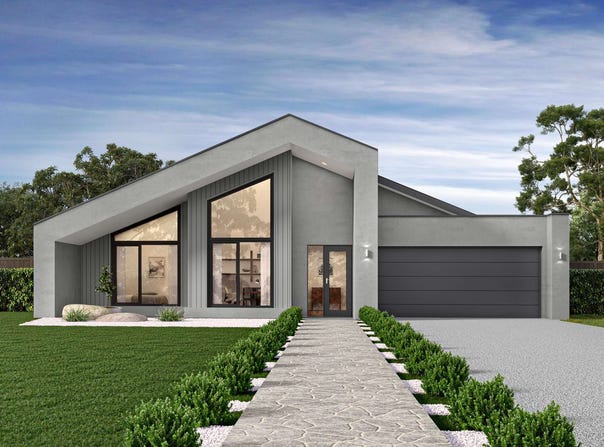
HOUSE & LAND PACKAGE - HAVE YOUR DREAM HOME BUILT BY VICTORIAS LARGEST BUILDER OF STEEL FRAME HOMES
Lot 17 Chelsea Close, Yarrawonga, Vic 3730
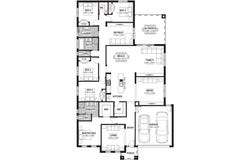
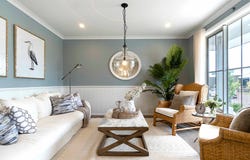
Savour every moment of family life with balanced living in Brunswick. Carefully designed to maximise space, Brunswick features both formal and informal living areas. There’s plenty of room for storage, including a walk-in pantry, separate laundry, walk-in linen cupboard and robes in the bedrooms. The master bedroom features a huge walk-in robe and ensuite. For larger blocks of land, add a meticulously designed media room and retreat, tucked away with the zoned bedrooms.

Bluescope Steel House Frame
Colorbond Roof with Sarking
8 Star Energy Efficient
High Performance Double Glazed Windows & Doors
900mm Rangehood & Upright Cooker
Overhead Cupboards to Kitchen
Professional Colour Consultation
Tiled Shower Bases
Window Locks to all Openable Windows
Remote Garage Door with Openers
Bushfire Compliance up to BAL 12.5
50 Year Structural Guarantee

1800mm x 900mm Shower to Ensuite
20mm Caesarstone to Kitchen & Bathrooms
20 x LED Downlights
2550mm Ceiling Height (single storey only)
40mm Caesarstone Edge to Island Bench
Double Undermount Sink
Flooring throughout (Laminate & Carpet)
Floor to Ceiling Tiles (Ensuite & Bathroom)
Freestanding Bath
NBN Provisioning
Pot Drawers (2 banks)
Privacy Locks x 3
Shower Niche x 2
Waterfall Ends x 2 with 40mm Edge
Westinghouse Dishwasher
Evaporative Cooling
Rainwater tank

https://jgkinghomes.com.au/terms
Property Details
Basic Info
Indoor Feature
Outdoor Feature
Basic Info
Property Type
House
Listing Status
On Market
Parking Spaces
2
Land Size
4,096.00 m2
Building Size
302.34 m2
Rooms
5 bedroom(s), 2 bathroom(s)
Address
Lot 17 Chelsea Close, Yarrawonga, Vic 3730
Floorplans and tours
Floorplan
Contact Agent
Email enquiry to JG King Homes
Jessica Wheatley
1816 STURT STREET, Alfredton, Vic 3350
What's your enquiry about?
By clicking "Submit", you accept our Privacy Policy and acknowledge that as the agent for this property is located overseas, your information may not be handled in accordance with the privacy laws applicable to this website.
Property ID: 152370996
Original Property ID: 152370996* THIS SERVICE MAY CONTAIN TRANSLATIONS POWERED BY GOOGLE. GOOGLE DISCLAIMS ALL WARRANTIES RELATED TO THE TRANSLATIONS, EXPRESS OR IMPLIED, INCLUDING ANY WARRANTIES OF ACCURACY, RELIABILITY, AND ANY IMPLIED WARRANTIES OF MERCHANTABILITY, FITNESS FOR A PARTICULAR PURPOSE AND NONINFRINGEMENT.
Similar Properties
These similar properties are shown based on the property type and distance to this listing.