


Lot 207 14 Spotted Gum Crescent, Sunshine North, Vic 3020
 3
 2
 2
|Townhouse
$775,000 - Take a further $15k off!
$775,000 - Take a further $15k off!
Published on: 11 Oct 2026
Last updated on: 15 Oct 2026
Property ID: 152528376
Translate to English
MOVE-IN READY! | JEON | Urban | Collection 13 | LUMA Living in a new light.
Lot 207 14 Spotted Gum Crescent, Sunshine North, Vic 3020
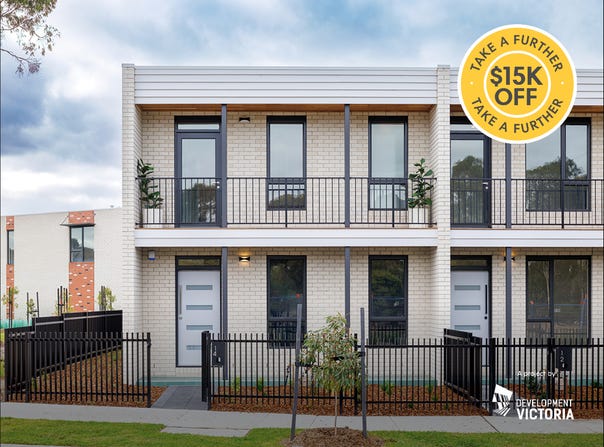
Jeon is a three-bedroom, generous sized home designed to offer modern living.
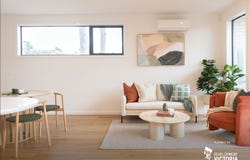
With a formal sitting room or rumpus room looking out into the front garden, open-plan kitchen and living space to the rear, and a large entrance lobby, Jeon provides plenty of options for extended family living.

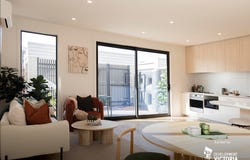
The large entertainer's kitchen features stainless steel appliances, sleek splashback, double door pantry and island bench upgrade.
Living and dining areas open directly onto a private paved and landscaped garden, with an abundance of natural light filtering into the home to offer brilliant flexibility for all seasons.

Upstairs, a generously sized master bedroom with ensuite is configured to let the sunlight stream in, whilst two large bedrooms at the rear, and a convenient study nook with skylight, complete this generous floorplan.

With 2 bathrooms, a ground floor powder room, plenty of storage, and a double carport accessed by a private rear laneway, Jeon is a home that presents scale, comfort and convenience in equal measure.

Jeon offers a range of sustainability initiatives including solar panels and battery storage system that will reduce your carbon footprint and help ease power bills.

Sustainability inclusions;
•	5KW solar panel system with battery storage
•	7-star minimum NatHERS rating
•	Electric Vehicle charging point
•	Double glazing
•	2,000L rainwater tank

LUMA is a master-planned community perfectly positioned within the thriving Sunshine North location. With an abundance of open parkland and a 3,600m2 central park large enough to host any activity.

FEATURES
•	Walking distance to Albion and Ginifer Train station
•	Easy access to the Western Ring Road
•	Minutes to Sunshine Hospital
•	15km to Melbourne CBD

A project by Development Victoria
Visit lumaliving.com.au
Property Details
Basic Info
Indoor Feature
Outdoor Feature
Basic Info
Property Type
Townhouse
Listing Status
On Market
Parking Spaces
2
Land Size
206.00 m2
Building Size
138.00 m2
EER (Energy Efficiency Rating)
7.5
Solar Panels
Water Tank
Rooms
3 bedroom(s), 2 bathroom(s)
Address
Lot 207 14 Spotted Gum Crescent, Sunshine North, Vic 3020
Floorplans and tours
Floorplan
Agent price guide


Michael Hunyh
Contact Agent
Email enquiry to Development Victoria - Luma, Sunshine North
Michael Hunyh
247 ST ALBANS ROAD, Sunshine North, Vic 3020
What's your enquiry about?
By clicking "Submit", you accept our Privacy Policy and acknowledge that as the agent for this property is located overseas, your information may not be handled in accordance with the privacy laws applicable to this website.
Property ID: 152528376
Original Property ID: 152528376* THIS SERVICE MAY CONTAIN TRANSLATIONS POWERED BY GOOGLE. GOOGLE DISCLAIMS ALL WARRANTIES RELATED TO THE TRANSLATIONS, EXPRESS OR IMPLIED, INCLUDING ANY WARRANTIES OF ACCURACY, RELIABILITY, AND ANY IMPLIED WARRANTIES OF MERCHANTABILITY, FITNESS FOR A PARTICULAR PURPOSE AND NONINFRINGEMENT.

LUMA Sunshine North – A project by Development Victoria
Be in Your New LUMA Home by Christmas and Save Up to $20K*
Total Size:18 properties
Property Type:New Apartment
For a limited time, secure your new home at Luma with savings of up to $20,000* and settle by 15 December 2026 to be in your new home in time for Christmas.
LUMA is a new way of creating a connected community that inspires healthier living. Our vision is to create a neighbourhood of linked green spaces; LUMA will feature native landscaping, lush vegetation, and homes and gardens that blend visually with the streetscapes and internal parks.
Homes at LUMA are architecturally designed to cater to busy lifestyles and modern family life. Featuring 2, 3 and 4 bedroom floorplans, they reference classic Melbourne terrace architecture. LUMA’s energy-efficient homes include solar panels, battery storage, and other eco-friendly features to help reduce carbon footprint and energy bills.
LUMA’s spacious Willowbark Reserve is a welcoming green space that links the whole neighbourhood together. The park includes a fully equipped playground, sheltered BBQ and picnic area, and kick-about spaces.
LUMA is a project by Development Victoria, where we create places for people.
We reimagine iconic places like the Melbourne Arts Precinct and State Basketball Centre, develop precincts like Docklands and Fitzroy Gasworks, and build affordable and diverse homes where they’re needed.
We’re a government agency delivering places that make a genuine difference to the people of Victoria, and we partner with government, industry and community to make it all happen.
*T&Cs apply.
Explore 18 properties in LUMA Sunshine North – A project by Development Victoria
View more properties