


Lot 5 Canopy Display Village, Bridgeman Downs, Qld 4035
LATEST
 5
5 2
2 2
2|House
NZD $2,889,555
AUD $2,323,700
Published on: 09 Oct 2026
Last updated on: 09 Oct 2026
Property ID: 152252204
Translate to English
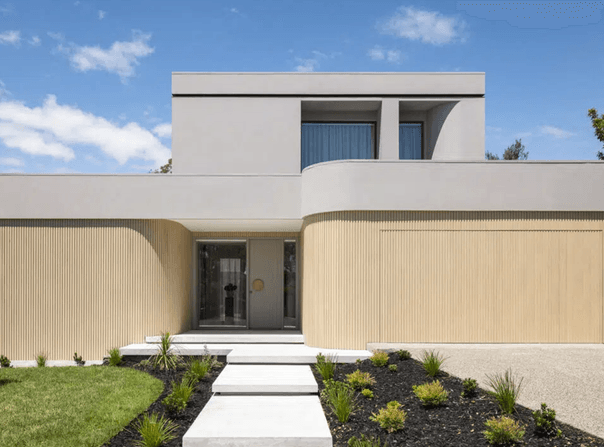
Your Bold and Beautiful Home, built by us.
Lot 5 Canopy Display Village, Bridgeman Downs, Qld 4035
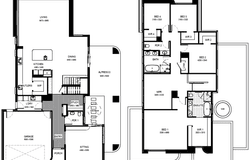
This sleek floorplan offers three living spaces and four bedrooms, with customisable options including individual ensuites, enlarging the main bedroom ensuite and walk-in robe, or incorporating a stunning double storey entry. The design’s flexibility extends to flipping the rear living area, alfresco, stairs, and garage, ensuring adaptability for contemporary urban living.

8% Leaseback min 24 months

INCLUSIONS
— Architectural facade as pictured
— 2740mm ceiling height to ground floor and 2590mm to first floor
— Engineered Timber flooring
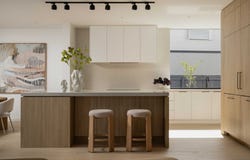
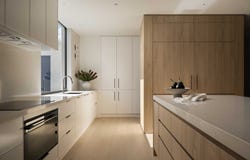
— 20mm Cosentino Dekton ultracompact porcelain benchtops
— Cosentino Dekton ultracompact porcelain splashback
— 900mm wide Bosch oven, induction cooktop & Rangehood
— Ducted refrigerated cooling throughout
— LED fixed downlights throughout
— Window furnishings
— Landscaping and outdoor kitchen with built-in BBQ
— Exposed aggregate driveway & path


Plus, much more. Contact us today for all details.


Image for Illustrative purposes only. Pricing excludes landscaping, fencing. Floorplan areas may vary slightly in size depending on facade selection. Floorplans shown are not to scale. Floorplan may be mirrored to suit garage crossover location. Subject to Developer approval. Price effective for 3 months from date of issue.
Property Details
Basic Info
Indoor Feature
Outdoor Feature
Basic Info
Property Type
House
Listing Status
On Market
Parking Spaces
2
Land Size
724.00 m2
Building Size
411.18 m2
EER (Energy Efficiency Rating)
7
Solar Panels
Rooms
5 bedroom(s), 2 bathroom(s)
Address
Lot 5 Canopy Display Village, Bridgeman Downs, Qld 4035
Floorplans and tours
Floorplan
Video

Contact Agent
Email enquiry to - Glenvill Homes
Torie Marques
2/3912 Pacific Hwy, Loganholme, Qld 4129
What's your enquiry about?
By clicking "Submit", you accept our Privacy Policy and acknowledge that as the agent for this property is located overseas, your information may not be handled in accordance with the privacy laws applicable to this website.
Property ID: 152252204
Original Property ID: 152252204* THIS SERVICE MAY CONTAIN TRANSLATIONS POWERED BY GOOGLE. GOOGLE DISCLAIMS ALL WARRANTIES RELATED TO THE TRANSLATIONS, EXPRESS OR IMPLIED, INCLUDING ANY WARRANTIES OF ACCURACY, RELIABILITY, AND ANY IMPLIED WARRANTIES OF MERCHANTABILITY, FITNESS FOR A PARTICULAR PURPOSE AND NONINFRINGEMENT.
Similar Properties
These similar properties are shown based on the property type and distance to this listing.