


Lot 5 Yering St, Heathwood, Qld 4110
 4
4 2
2 2
2|House
NZD $1,486,709
AUD $1,194,900
Published on: 11 Sep 2026
Last updated on: 28 Sep 2026

Property ID: 151870444
Translate to English
Family Comfort Near Schools, Shopping and the Logan Motorway
Lot 5 Yering St, Heathwood, Qld 4110
Work directly with Esmeralda—an experienced home design consultant who will guide you from concept to completion and help tailor every space around your lifestyle.

Land Registers September 2026

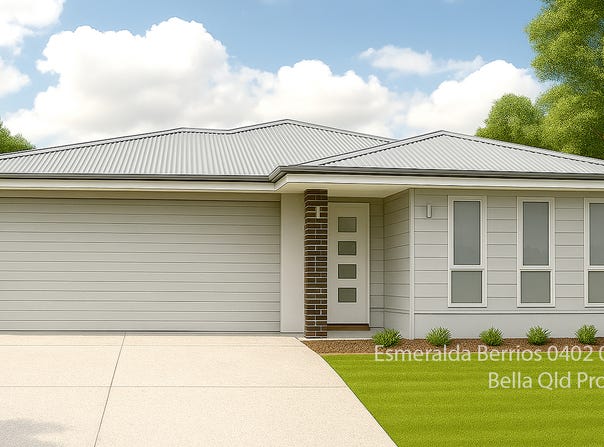
Generous four-bedroom living with two distinct family zones, an inviting central patio and premium Enhanced inclusions—complete with landscaping, fencing and the freedom to customise the layout.

Welcome to Lot 5 – Yering Street, Crest Estate, Heathwood

This thoughtfully zoned home gives families room to connect, entertain and unwind. The kitchen and dining area form the centre of the design, opening into a spacious family zone and sheltered patio, while a separate lounge creates a private place for movie nights or quiet relaxation.

The master suite is positioned away from the secondary bedrooms and includes a walk-in robe and private ensuite. Three additional bedrooms provide flexibility for children, guests or working from home, while the central patio introduces natural light and outdoor connection to the heart of the home.

Bella’s Enhanced inclusions elevate the finish with floor-to-ceiling bathroom tiles, shower niches, stone surfaces, premium kitchen storage and an extensive choice of colours and materials. Change the layout, resize rooms or create a completely bespoke design at no extra drafting cost.

This is a brand-new, yet-to-be-built home—full turnkey with nothing more to do.

Key Features

Four-bedroom layout with private master retreat and walk-in robe

Separate lounge and family zones giving everyone room to unwind

Central patio creates an inviting indoor-outdoor connection

Stone kitchen with island, overhead cabinetry and premium storage

Floor-to-ceiling tiles bring a refined finish to both bathrooms

Shower niches add everyday convenience and considered detail

Pot drawers, microwave provision and integrated bin drawer included

Landscaping, fencing and exposed aggregate driveway included

Completely customise the layout at no extra drafting cost

Bella quality backed by a 50-year structural slab warranty

Home and Land

Home: 208m²
Land: Lot 5, 410m²

Inclusions – Enhanced Package

2590mm ceiling height throughout the home

Floor-to-ceiling wall tiles to bathroom and ensuite

Shower niches to both showers

20mm stone benchtops to kitchen, island and vanities

Microwave provision, pot drawers and integrated bin drawer

900mm Omega cooktop and rangehood with dishwasher

Tiled under-roof alfresco with outdoor tiles

Freestanding bathtub

Ceiling fans to all bedrooms

Roller blinds and flyscreens to sliding windows

Exposed aggregate driveway cut to kerb

Landscaping and fencing allowance included

Overhead kitchen cabinetry with tiled splashback

Extensive flooring, cabinetry, brick and roofing selections

Many more Enhanced inclusions providing a beautifully complete finish

Customised Floor Plans

Every Bella home can be tailored to suit your lifestyle at no extra drafting cost. Move walls, resize rooms, expand storage or redesign the layout entirely.

Bella prepares your customised floor plan and complete build estimate before contract, giving you confidence in the design and cost before paying any money.

Why You’ll Love Living at Crest Estate, Heathwood

Crest Estate offers a peaceful residential setting close to Forest Lake’s shopping, dining and everyday services. Richlands transport connections, local schools, parks and major employment areas are also within easy reach.

Convenient access to the Logan Motorway keeps Brisbane, Ipswich and surrounding business hubs connected, while the estate’s quieter setting creates a welcome retreat from busy through traffic.

The Bella QLD Difference

Bella QLD Properties is a proudly local, debt-free builder with more than 20 years of award-winning experience. Every home is backed by a 50-year structural slab warranty and complete design flexibility.

Choose this layout, change it to suit your family or work with Bella to create a bespoke home from the ground up—supported by expert guidance, transparent estimating and quality craftsmanship.

Visit Us

23 Jingeri Street, Redland Bay

Esmeralda Berrios
0402 094 194
esmeralda@bellaqld.com.au

Disclaimer

Price valid until 31 August 2026. Conditions apply. Images and floor plans are for illustrative purposes only and may differ from the final product. Pricing includes allowances for H1 soil classification and N2 wind rating. Final site costs remain subject to soil testing, engineering, slope and site-specific requirements. Bella QLD Properties Pty Ltd ABN 34 108 460 911, QBCC Licence No. 1053447.
Property Details
Basic Info
Basic Info
Property Type
House
Listing Status
On Market
Parking Spaces
2
Land Size
410.00 m2
Building Size
1,932.38 m2
EER (Energy Efficiency Rating)
7
Rooms
4 bedroom(s), 2 bathroom(s)
Address
Lot 5 Yering St, Heathwood, Qld 4110
Floorplans and tours
Floorplan
Esmeralda Berrios
Bella QLD Properties
1/53 Neumann Road, Capalaba, Qld 4157
Get in touch
Contact Agent
Email enquiry to Bella QLD Properties
Esmeralda Berrios
1/53 Neumann Road, Capalaba, Qld 4157
What's your enquiry about?
By clicking "Submit", you accept our Privacy Policy and acknowledge that as the agent for this property is located overseas, your information may not be handled in accordance with the privacy laws applicable to this website.
Property ID: 151870444
Original Property ID: 151870444* THIS SERVICE MAY CONTAIN TRANSLATIONS POWERED BY GOOGLE. GOOGLE DISCLAIMS ALL WARRANTIES RELATED TO THE TRANSLATIONS, EXPRESS OR IMPLIED, INCLUDING ANY WARRANTIES OF ACCURACY, RELIABILITY, AND ANY IMPLIED WARRANTIES OF MERCHANTABILITY, FITNESS FOR A PARTICULAR PURPOSE AND NONINFRINGEMENT.

CREST Heathwood
HIGH LEVEL LAND from $790,000
Total Size:16 properties
Property Type:New Home and Land
Visit Yering Street TODAY for early selection from our available elevated homesites, top of HEATHWOOD with suburb-topping views & forever leafy surrounds.
LAND from $790,000
HOUSE & LAND from $1,185,516
CREST HEATHWOOD is the final Stage in our HEATHWOOD AVENUES precinct, all lots NORTH/SOUTH facing and fully landscaped with FREEHOLD TITLES, ready for a building start as soon as your new home Plans are Council approved.
Just minutes from the comprehensive shopping & fresh food markets of Forest Lake & handy to a wide selection of highly regarded schools & colleges, this is an address of lasting character & an investment of enduring quality, with assured long term capital growth.
• HILLTOP LIVING, SWEEPING VIEWS
• LEVEL LAND, FREEHOLD TITLES
• CHOOSE YOUR OWN BUILDER
• 5 MINS to 7-Eleven Convenience Centre, handy to Forest Lake Village Shopping Centre, St. John’s Anglican College, State Primary & High Schools, Pallara State School, parks, walkways & all Forest Lake recreational activities
• 10 MINS to Richlands & Oxley Shopping, Oxley Golf Club, Richlands City-link Rail
• 20 MINS to Sunnybank Hills Shopping Centre Cimema, Cafes & Restaurants, Westfield Indooroopilly, St. Peters Lutheran College & Toowong Business District
• 30 MINS to Brisbane CBD & Brisbane International Airport
We are onsite on Wednesday, Saturday & Sunday.... drop by to walk the land and discuss your new home building plans OR call BEN anytime to arrange a private viewing on 0425 166 121.
Explore 16 properties in CREST Heathwood
View more properties