


Lot 58 Stringybark Road, Oakville, NSW 2765
 4
4 3
3 2
2|House
Contact Agent
Published on: 05 Aug 2025
Last updated on: 31 Aug 2026


Property ID: 147965808
Translate to English
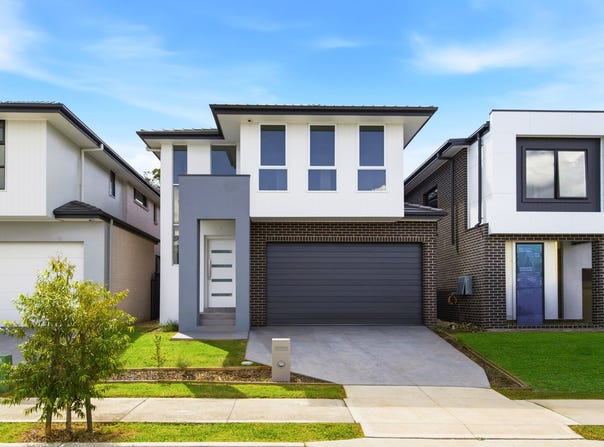
Brand New 5 bedroom 4 bathrooms
Lot 58 Stringybark Road, Oakville, NSW 2765
Inclusions
•          900mm Westinghouse Electric Oven and Electric Cooktop
•          Polyurethane - V-Groove Profile Kitchen
•          Increase Overhead Cupboards
•          Water point to Fridge Space (for future connection by client)
•          40mm Upgraded Stone benchtop to kitchen
•          Waterfall ends to Island Bench
•          Undermount Kitchen Sink
•          Shark nose in lieu of handles to base cupboards
•          Integrated Rangehood
•          Finger pull overhead cupboards
•          Internal Upgrades
•          2.59m Ceilings (Ground Floor Only)
•          Selected Glazed porcelain tiles and Carpet throughout
•          20 Downlights
•          Half Splayed Skirting and Architraves
•          Alarm System
•          Staircase Upgrade (design specific)
•          Mirror Sliding Robe Doors
•          Internal Door Upgrades
•          Fully Ducted Air-conditioning
•          Insulation to Ceiling & Walls (Except Garage)
•          External Upgrades
•          Gainsborough Trilock Omni Allure Double Cylinder  - Brushed SS  Finish to Front Entry door
•          Flyscreens to all openable windows
•          T2 Termite Treated Frame
•          Perimeter Termite Protection
•          Fixed price site costs & BASIX
•          Colour on concrete Driveway and Path to porch
•          Remote Control garage door
•          6.6kw Solar Panels
•          Laminate 1.2m laundry fit out with drop in tub & flex tap

Laundry Upgrades
•          Laminate 1.2m laundry fit out with drop-in tub & flex tap

Bathroom Upgrades
•          Full height Tiling to Master Ensuite & Bathroom
•          Freestanding Bath
•          Upgrade to Limni Toilet
•          Vanity Upgrades (Myall with Finger pull)
•          Timber look laminate (woodmatt) vanities
•          Caroma Luna inset basin with taphole
•          Eco dual shower
•          Mirage shower screens
•          Tiled niches


***Please note: Kitchen appliances and carpet installed before settlement***
Property Details
Basic Info
Basic Info
Property Type
House
Listing Status
On Market
Parking Spaces
2
Land Size
300.00 m2
Building Size
274.16 m2
Rooms
4 bedroom(s), 3 bathroom(s)
Address
Lot 58 Stringybark Road, Oakville, NSW 2765
Floorplans and tours
Floorplan
Scott Muncaster
Contact Agent
Email enquiry to Firstyle Homes - FIRSTYLE HOMES
Scott Muncaster
138-140 Elizabeth Drive, Liverpool, NSW 2170
What's your enquiry about?
By clicking "Submit", you accept our Privacy Policy and acknowledge that as the agent for this property is located overseas, your information may not be handled in accordance with the privacy laws applicable to this website.
Property ID: 147965808
Original Property ID: 147965808* THIS SERVICE MAY CONTAIN TRANSLATIONS POWERED BY GOOGLE. GOOGLE DISCLAIMS ALL WARRANTIES RELATED TO THE TRANSLATIONS, EXPRESS OR IMPLIED, INCLUDING ANY WARRANTIES OF ACCURACY, RELIABILITY, AND ANY IMPLIED WARRANTIES OF MERCHANTABILITY, FITNESS FOR A PARTICULAR PURPOSE AND NONINFRINGEMENT.
Similar Properties
These similar properties are shown based on the property type and distance to this listing.