


Lot 8, 23 James Grieve Avenue, Norwest, NSW 2153
Land
Contact Agent
Published on: 27 Sep 2026
Last updated on: 30 Sep 2026

Property ID: 204661168
Translate to English
Clean Block North-East Facing | 710m² Among Exceptional Luxury Homes
Lot 8, 23 James Grieve Avenue, Norwest, NSW 2153
A prestigious setting. A desirable north-east aspect. An opportunity to create something exceptional.
Positioned within an impressive enclave of premium homes, 23 James Grieve Avenue, Norwest presents approximately 710m² of vacant land with a sought-after north-east-facing frontage—an outstanding opportunity to bring your vision for a bespoke luxury residence to life.

The surrounding homes set the scene. Substantial residences, striking architecture and luxurious construction give the neighbourhood a distinctive sense of quality and prestige. Many homes in the vicinity incorporate expansive basement levels, showcasing the scale, sophistication and investment evident throughout this residential setting.

This is more than an opportunity to purchase land. It is the chance to create a home within an established neighbourhood where exceptional residences are already part of the streetscape.

Work with your architect and builder to explore a design shaped around your lifestyle—generous family accommodation, impressive entertaining spaces, a dedicated home office or beautifully considered indoor–outdoor living. All proposed building works remain subject to site suitability and the relevant approvals.

With Bella Vista Public School nearby and Norwest’s shopping, dining, business precinct and Metro connections in the local area, this address brings together a premium residential setting and everyday convenience.
Property highlights
- Approximately 710m² of vacant land with a north-east-facing frontage.
- Prestigious surroundings featuring substantial, high-quality luxury homes.
- Many residences in the vicinity feature expansive basement levels and impressive construction.
- Opportunity to plan a bespoke residence, subject to site conditions and relevant approvals.
- Convenient access to local education, shopping, dining and transport amenities.
Create a home of distinction in a neighbourhood that sets an exceptional standard.


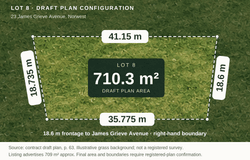
The lot diagram reproduces the supplied draft plan’s 710.3 m² area and dimensions; it is not a registered survey. Confirm final boundaries, area and orientation against the registered plan. Rates shown are 2024–25 annual charges, excluding account adjustments; current rates may differ. Services are vendor-advised. Aerial digitally enhanced; boundary indicative. Development is subject to site suitability and approvals; neighbouring basements do not establish approval for this lot. Confirm all details through own enquiries.
Property Details
Basic Info
Basic Info
Property Type
Land
Listing Status
On Market
Land Size
710.00 m2
Address
Lot 8, 23 James Grieve Avenue, Norwest, NSW 2153
VENKAT KANTIPUDI
Associated Real Estate
SUITE 11 UPPER GROUND FLOOR 55 PHILLIP STREET, Parramatta, NSW 2150
Get in touch
Contact Agent
Email enquiry to Associated Real Estate
VENKAT KANTIPUDI
SUITE 11 UPPER GROUND FLOOR 55 PHILLIP STREET, Parramatta, NSW 2150
What's your enquiry about?
By clicking "Submit", you accept our Privacy Policy and acknowledge that as the agent for this property is located overseas, your information may not be handled in accordance with the privacy laws applicable to this website.
Property ID: 204661168
Original Property ID: 204661168* THIS SERVICE MAY CONTAIN TRANSLATIONS POWERED BY GOOGLE. GOOGLE DISCLAIMS ALL WARRANTIES RELATED TO THE TRANSLATIONS, EXPRESS OR IMPLIED, INCLUDING ANY WARRANTIES OF ACCURACY, RELIABILITY, AND ANY IMPLIED WARRANTIES OF MERCHANTABILITY, FITNESS FOR A PARTICULAR PURPOSE AND NONINFRINGEMENT.
Similar Properties
These similar properties are shown based on the property type and distance to this listing.
 5
5 5
5 2
2