


Luddenham, NSW 2745, Address available on request
 5
5 3
3 12
12|Rural
Contact Agent
Published on: 22 Aug 2026
Last updated on: 29 Sep 2026

Property ID: 152108720
Translate to English
Ultimate Luxury Living with 12-Car Garaging in Prestigious Twin Creeks Estate
Luddenham, NSW 2745
Commanding a premier 4,048sqm (approx.) corner block in the exclusive Twin Creeks Estate, this palatial residence redefines grand-scale living. Offering the perfect blend of resort-style entertaining, high-end design, and a world-class automotive haven, this is a lifestyle property without comparison.
Property Highlights:
An Automotive Masterpiece (12-Car Accommodation)
State-of-the-art, extended 9-car showroom-style garage with two-post car hoist —perfect for a premium collection, car enthusiast, or home mechanic.
Adjoining 3-car lock-up garage with remote entry and internal access for daily driving.
Gold-Class Entertainment & Living
Private Cinema: Split-level home theatre with a 120" micro-perforated screen, Optoma HD projector, and full surround sound.
Games & Pool Room: Massive tiled space featuring a custom marble bar, built-in spirit dispensers, and beer/wine fridges.
Flexible Layout: Separate large rumpus room, dedicated home office/study, and a kids' retreat.
Open-Plan Hub: Sun-drenched lounge and dining precinct framed by elegant bulkheads.
Gourmet Chef's Kitchen
Premium 40mm Caesarstone waterfall benchtops and glass splash back.
Butler's pantry and premium soft-close cabinetry.
Palatial Accommodations
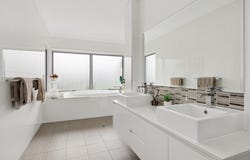
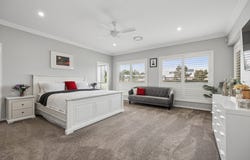
Master Retreat: Massive walk-in robe and a grand ensuite with a Presidential spa bath and dual showers/sinks.
Guest Suite: Large second master/guest bedroom with its own walk-in robe and private ensuite.
Family Wing: 3 additional queen-sized bedrooms with BIRs, centered around a shared retreat and a main bathroom with a second Presidential spa.
Resort Style Outdoors
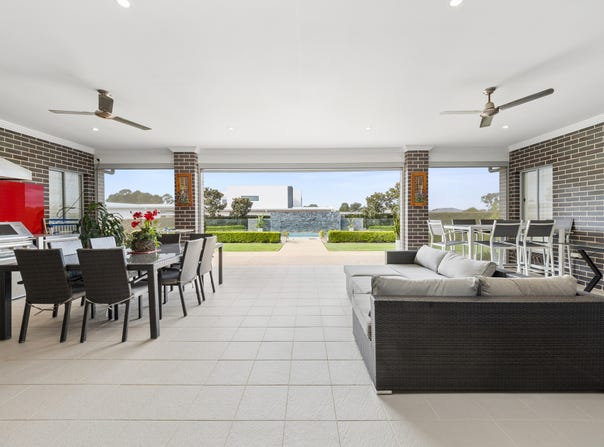
Heated Pool: Sparkling, self-cleaning in-ground pool with a triple waterfall, spa jets, and frameless glass fencing.
Alfresco Pavilion: Large outdoor entertaining area with ceiling fans, a built-in rangehood, and cabinetry.
Manicured Grounds: Fully landscaped lawns with spectacular integrated path, pool, and garden night-lighting.
Premium Inclusions
Rich Jarrah hardwood flooring and deluxe eco-carpeting throughout.
Elegant plantation shutters.
Dual Actron ducted air conditioning with multi-room zoning.
High-tech infrared security alarm system with remote access.
Location, luxury, and car-enthusiast heaven all in one.

Contact us today to arrange your private inspection!

Disclaimer: All information contained herein is gathered from sources we believe to be reliable. However, we cannot guarantee its accuracy and interested persons should rely on their own enquiries. Land sizes and distances are approximate.
Property Details
Basic Info
Indoor Feature
Outdoor Feature
Basic Info
Property Type
Rural
Listing Status
On Market
Parking Spaces
12
Land Size
4,048.00 m2
Building Size
7,413.66 m2
Rooms
5 bedroom(s), 3 bathroom(s)
Address
Luddenham, NSW 2745, Address available on request
Floorplans and tours
Floorplan

Phillip (Jian-Bo) Shen
OZII - SYDNEY
5/172-176 Parramatta Road, Homebush, NSW 2140
Get in touch
Contact Agent
Email enquiry to OZII - SYDNEY
Phillip (Jian-Bo) Shen
5/172-176 Parramatta Road, Homebush, NSW 2140
What's your enquiry about?
By clicking "Submit", you accept our Privacy Policy and acknowledge that as the agent for this property is located overseas, your information may not be handled in accordance with the privacy laws applicable to this website.
Property ID: 152108720
Original Property ID: 152108720* THIS SERVICE MAY CONTAIN TRANSLATIONS POWERED BY GOOGLE. GOOGLE DISCLAIMS ALL WARRANTIES RELATED TO THE TRANSLATIONS, EXPRESS OR IMPLIED, INCLUDING ANY WARRANTIES OF ACCURACY, RELIABILITY, AND ANY IMPLIED WARRANTIES OF MERCHANTABILITY, FITNESS FOR A PARTICULAR PURPOSE AND NONINFRINGEMENT.
Similar Properties
These similar properties are shown based on the property type and distance to this listing.