
Montrose TownLiving by Metricon, Werribee, Vic 3030
 4
4 2
2 2
2|Townhouse
NZD $726,908
AUD $584,900
Published on: 12 Jun 2026
Last updated on: 27 Sep 2026

Property ID: 151471380
Translate to English
Montrose Townhome by Metricon at Harpley, Werribee
Montrose TownLiving by Metricon, Werribee, Vic 3030
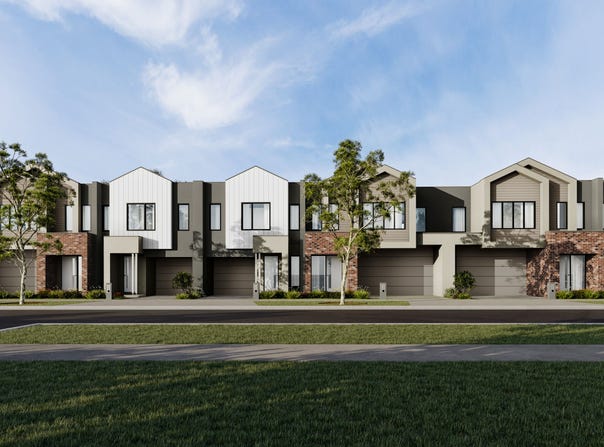
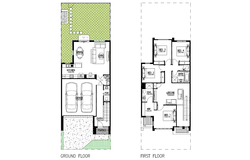
The Montrose is the townhome that doesn’t feel like one. With a front double garage just like a traditional family home, this design brings a familiarity and ease that growing families will immediately appreciate. The ground floor is impressively spacious, with a large living and dining area flowing through to the kitchen, plus a powder room and laundry. Upstairs, four generous bedrooms and a leisure room deliver the kind of space most townhomes simply can’t match. The Main suite features a large walk-in robe and ensuite, while the three remaining bedrooms each have built-in robes and share a well-appointed bathroom with a separate WC.

Builder Inclusions
	• Fixed price (no more to pay)
	• Landscaping to front yard
	• LED downlights
	• Modern kitchen cooktop, oven and rangehood
	• 20mm stone composite kitchen benchtops
	• Flooring throughout + much more!

About Stockland Harpley - Live a lakeside lifestyle at Harpley
Want to live by the water, yet be close to all your daily amenities? Stockland Harpley offers the best of both worlds.
At Harpley, nature and daily convenience intertwine to offer a life of ease and relaxation. With so much amenity already established and more yet to come, you’ll have plenty of time to enjoy the wetlands, nature trails and parklands that Harpley has to offer.
Discover a place that will grow with you and your family and you’ll never grow out of it.

About the Developer - The Stockland Story
For more than 70 years, we have been creating and curating communities with people at the heart of the places we create.
As one of Australia’s largest diversified property groups, we are building on our legacy, helping more Australians achieve the dream of home ownership and creating places and spaces full of energy, soul and life - from residential and land lease communities, through to retail town centres, workplaces and logistics assets.
Our purpose - a better way to live - is central to everything we do.

*Price correct at time of publication and subject to change. Price is based on the Builder’s standard plans and specifications, standard inclusions and preferred building surveyor. Price does not include stamp duty, registration fees, additional costs that may be incurred under the Building Contract (eg due to delays in titling the lot) or any other incidental fees. Applies to selected House & Land Package only. Subject to availability. Stockland only responsible for sale of land. Subject to availability. All floor plans are indicative only. All areas are approximate. Cars, furniture, decorative items, plants and the like are shown for indicative purposes only and are not included in the sale. The contract for sale should be reviewed in relation to dimensions, areas, sale inclusions and specifications. Changes to the indicative floor plan may occur in accordance with the terms of the contract for sale. Information and images relating to landscaping are indicative only and may show mature plantings which may not be mature at settlement. The content of this listing is based on the intention of, and information available to, Stockland as at the time of publication and may change due to future circumstances. The images on this web page are for illustrative purposes only and may depict features (such as landscaping, fencing and façade elements), items or inclusions which are excluded from the price. For more information, speak to a Stockland Sales Professional.
Property Details
Basic Info
Indoor Feature
Basic Info
Property Type
Townhouse
Listing Status
On Market
Parking Spaces
2
Building Size
200.00 m2
Rooms
4 bedroom(s), 2 bathroom(s)
Address
Montrose TownLiving by Metricon, Werribee, Vic 3030
Floorplans and tours
Floorplan
Contact Agent
Anne Cross
Stockland - Harpley
305 Bulban Road, Werribee, Vic 3030
Get in touch
Contact Agent
Contact Agent
Email enquiry to Stockland - Harpley
Anne Cross
305 Bulban Road, Werribee, Vic 3030
What's your enquiry about?
By clicking "Submit", you accept our Privacy Policy and acknowledge that as the agent for this property is located overseas, your information may not be handled in accordance with the privacy laws applicable to this website.
Property ID: 151471380
Original Property ID: 151471380* THIS SERVICE MAY CONTAIN TRANSLATIONS POWERED BY GOOGLE. GOOGLE DISCLAIMS ALL WARRANTIES RELATED TO THE TRANSLATIONS, EXPRESS OR IMPLIED, INCLUDING ANY WARRANTIES OF ACCURACY, RELIABILITY, AND ANY IMPLIED WARRANTIES OF MERCHANTABILITY, FITNESS FOR A PARTICULAR PURPOSE AND NONINFRINGEMENT.

Stockland Harpley
Up to $20k~ Savings at Stockland Harpley
Total Size:27 properties
Property Type:New Home and Land
Better belongs at Stockland Harpley. In every moment, from the streets turning into communities, and neighbours turning into friends.
This Spring, unlock these offers:
- Up to $20k~ Savings on select land
- An extra $5k^ First Home Buyer Boost
- $10k*^ Low Deposit Offer
There’s nowhere quite like Harpley, where you can make your home in a village by the water but enjoy all the comforts of city living.
Harpley is a community built for convenience, where everything you need to live a life you’ll love is within easy reach of your front door.
From the future waterfront town centre to the hectares of lush parkland all around, Harpley offers the best of both worlds.
Discover a place that will grow with you and your family – and you’ll never grow out of it.
---------------------
*Price correct as at 07.04.2026. Subject to change and availability.
~T&Cs apply. Offer may vary per community. Promotion ends 16/11/2026. See website for full details.
*^T&Cs apply. Promotion ends 16/11/2026. See website for full details.
^T&Cs and eligibility criteria apply. Promotion ends 16/11/2026. See website for full details.
Explore 27 properties in Stockland Harpley
View more properties