


SOLACE, Mount Whitsunday Drive, Airlie Beach, Qld 4802
 4
 3
 2
|Townhouse
$3,350,000
$3,350,000
Published on: 03 Apr 2025
Last updated on: 20 Oct 2026
Property ID: 147657992
Translate to English
A New Standard of Whitsunday Luxury With Panoramic Ocean Views
SOLACE, Mount Whitsunday Drive, Airlie Beach, Qld 4802
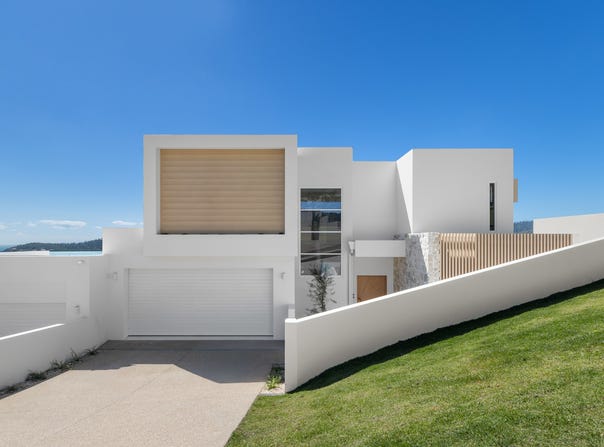
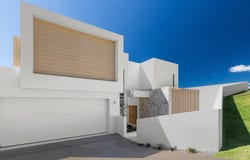
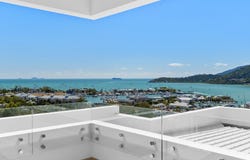
Now complete, this architecturally designed residence "SOLACE" offers an exceptional standard of luxury living, complemented by panoramic views across the Coral Sea, Whitsunday Islands and Port of Airlie Marina.

Set across multiple levels, the residence has been carefully designed to make the most of its elevated position. Expansive interiors, impressive ceiling heights and considered architectural detailing create a strong sense of space, while the home's orientation ensures the surrounding ocean and island views remain a feature throughout.

The open-plan kitchen, living and dining area flows directly onto a generous outdoor entertaining space, creating a natural extension of the home. The purpose-built undercover BBQ area allows you to entertain comfortably while enjoying the Whitsunday climate, with the coastline, marina and islands providing an impressive backdrop.

Whether relaxing inside, dining on the balcony or entertaining outdoors, the connection between the living areas and the view is a defining feature of the residence. The indoor and outdoor spaces work together effortlessly, allowing natural light, cooling breezes and the elevated outlook to become part of everyday living.

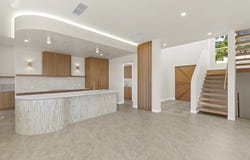
The bespoke designer kitchen forms the centrepiece of the main living space, featuring premium appliances, a spacious butler's pantry and stone benchtops carried throughout the residence. Timber flooring downstairs and wool carpets in the bedrooms create a considered balance of style, comfort and durability.

The accommodation includes four generous bedrooms, a dedicated study or optional fifth bedroom, and three custom-designed bathrooms finished with premium fixtures and materials. The master suite is complemented by its own private balcony and an instant hot-water system servicing the ensuite.

Multiple living and entertaining areas provide excellent separation, while generous storage throughout ensures the home remains as practical as it is impressive. A statement timber staircase, feature bulkheads and integrated lighting add warmth and refinement to the interiors.

Modern technology has also been incorporated throughout the residence, including a PIXIE smart-home system and hard-wired security system, providing added convenience, control and peace of mind.

Outside, the private swimming pool and expansive, low-maintenance deck create a secluded space to relax and entertain. The pool also includes an automatic filling system, making maintenance easier when travelling or away from home.

With ceiling heights of 3700mm on the lower level, 3200mm on the middle level and 2800mm on the upper level, every part of the residence has been designed to enhance natural light, scale and architectural presence.

Property Features
• Four generous bedrooms plus study or optional fifth bedroom
• Master suite with private balcony
• Three custom-designed bathrooms with premium finishes
• Instant hot-water system servicing the master ensuite
• Bespoke designer kitchen with premium appliances and butler's pantry
• Stone benchtops throughout
• Multiple spacious living and entertaining areas
• Open-plan living flowing directly to the outdoor entertaining area
• Expansive balconies with purpose-built undercover BBQ area
• Panoramic ocean, island and Port of Airlie Marina views
• Private swimming pool with automatic filling system
• Wool carpets in the bedrooms
• Timber flooring on lower level
• Generous storage throughout
• PIXIE smart-home system
• Hard-wired security system
• Double lock-up garage with epoxy flooring and internal access
• Statement timber feature staircase
• Feature bulkheads with integrated lighting
• Impressive ceiling heights throughout
• Seamless connection between the interiors, outdoor areas and views
• Architecturally designed and newly completed
• Premium craftsmanship and meticulous attention to detail
• Positioned within the exclusive Sapphire enclave

Newly completed and ready for its first owner, this is a rare opportunity to secure one of Airlie Beach's finest luxury residences. Contact us today to arrange your private inspection.
Property Details
Basic Info
Indoor Feature
Outdoor Feature
Basic Info
Property Type
Townhouse
Listing Status
On Market
Parking Spaces
2
Building Size
388.00 m2
Solar Panels
Rooms
4 bedroom(s), 3 bathroom(s)
Address
SOLACE, Mount Whitsunday Drive, Airlie Beach, Qld 4802
Floorplans and tours
Video

Rob Taylor

Nick Ianni
Contact Agent
Email enquiry to TAYLORS Property Specialists - CANNONVALE
Rob Taylor
Nick Ianni
98 Shute Harbour Rd, Cannonvale, Qld 4802
What's your enquiry about?
By clicking "Submit", you accept our Privacy Policy and acknowledge that as the agent for this property is located overseas, your information may not be handled in accordance with the privacy laws applicable to this website.
Property ID: 147657992
Original Property ID: 147657992* THIS SERVICE MAY CONTAIN TRANSLATIONS POWERED BY GOOGLE. GOOGLE DISCLAIMS ALL WARRANTIES RELATED TO THE TRANSLATIONS, EXPRESS OR IMPLIED, INCLUDING ANY WARRANTIES OF ACCURACY, RELIABILITY, AND ANY IMPLIED WARRANTIES OF MERCHANTABILITY, FITNESS FOR A PARTICULAR PURPOSE AND NONINFRINGEMENT.
Similar Properties
These similar properties are shown based on the property type and distance to this listing.