


W301/427 Albert Street, Brunswick, Vic 3056
 2
2 2
2 1
1|Apartment
NZD $1,516,203
AUD $1,220,000
Published on: 01 Sep 2026
Last updated on: 01 Oct 2026

Property ID: 151994388
Translate to English
W301: 2 Bedroom Home with Triple Aspect, right on Clifton Park
W301/427 Albert Street, Brunswick, Vic 3056
Display open Saturdays 10AM - 3PM, or by private appointment.

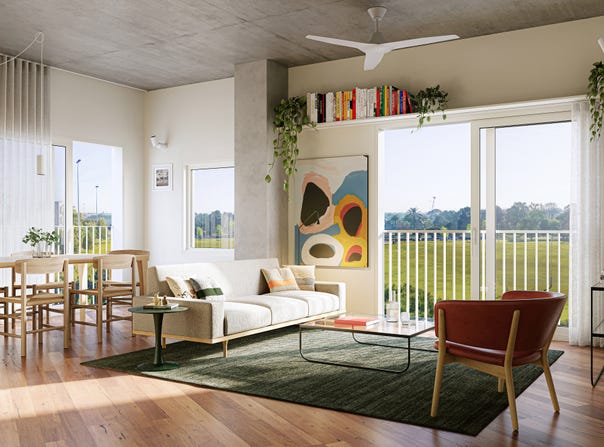
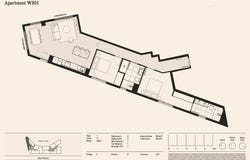
A genuine terrace-style home alternative, this generous 96m2 two-bedroom apartment is located on level two of ParkLife 2, with triple aspect and expansive views directly over Clifton Park.

Created by an award-winning team of HIP V. HYPE and Austin Maynard Architects, this apartment combines low impact, responsibly sourced products and materials to create a durable, sustainable and connected home.

Bathed in both morning and afternoon sun, the generous living space enjoys east and west aspects, with an easy connection to the outdoors through the Juliet balconies, while a considered layout creates a clear and natural division between living and bedroom zones.

Apartment W201 features:

- Immediate park frontage, with triple aspect and never to be built out views across Clifton Park
- 100% electric (no gas) and powered by 100% renewable energy
- Premium appliances by Fisher & Paykel, including integrated Fridge/ Free
- High, exposed concrete ceilings with ceiling fan included to living area
- Stainless steel kitchen benchtops
- Reclaimed Australian hardwood timber floors to living areas
- 100% wool carpet to bedrooms (timber also available as purchaser option)
- High-performance, thermally-broken double glazed windows and doors throughout, including European-style tilt & turn windows.
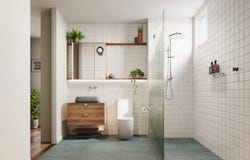
- Stainless steel tapware and fixtures by award-winning designer, Novas
- Hand-crafted ceramic bathroom basins and feature lighting by Victorian family potter, Robert Gordon
- Blackbutt timber veneer joinery
- Bike parking on each level for a ride-in, ride-out experience that is secure and convenient.
- Heat-recovery ventilation (HRV) system for continuous fresh, filtered air and consistent internal air temperatures
- Ducted heating and cooling
- Operable external blinds for protection against heat gain
- A range of purchaser options are currently available
Property Details
Basic Info
Indoor Feature
Outdoor Feature
Basic Info
Property Type
Apartment
Listing Status
On Market
Parking Spaces
1
EER (Energy Efficiency Rating)
8.5
Solar Panels
Water Tank
Grey Water System
Rooms
2 bedroom(s), 2 bathroom(s)
Address
W301/427 Albert Street, Brunswick, Vic 3056
Floorplans and tours
Floorplan
Video

Katya Crema
HIP V. HYPE - ParkLife 2
293 Barkly Street, Brunswick, Vic 3056
Get in touch
Contact Agent
Email enquiry to HIP V. HYPE - ParkLife 2
Katya Crema
293 Barkly Street, Brunswick, Vic 3056
What's your enquiry about?
By clicking "Submit", you accept our Privacy Policy and acknowledge that as the agent for this property is located overseas, your information may not be handled in accordance with the privacy laws applicable to this website.
Property ID: 151994388
Original Property ID: 151994388* THIS SERVICE MAY CONTAIN TRANSLATIONS POWERED BY GOOGLE. GOOGLE DISCLAIMS ALL WARRANTIES RELATED TO THE TRANSLATIONS, EXPRESS OR IMPLIED, INCLUDING ANY WARRANTIES OF ACCURACY, RELIABILITY, AND ANY IMPLIED WARRANTIES OF MERCHANTABILITY, FITNESS FOR A PARTICULAR PURPOSE AND NONINFRINGEMENT.

ParkLife 2
ParkLife 2 by HIP V. HYPE. Twice the Park. Twice the Life.
Total Size:8 properties
Property Type:New Apartment
Twice the Park. Twice the Life.
ParkLife 2 is now under construction, with completion due end of 2027.
Enabled by HIP V. HYPE with architecture by Austin Maynard Architects, ParkLife 2 represents best practice in climate resilient design and construction.
Located on Albert Street, Brunswick, ParkLife 2 is positioned immediately on Clifton Park with leafy Gilpin Park directly across the street. The design of ParkLife 2 embraces this unique setting, with every single apartment enjoying never-to-be-built-out park views.
ParkLife 2 is 100% electric (no gas) and powered by 100% renewable energy, with an average NatHERS rating of 8.5 stars out of 10.
Homes at ParkLife 2 will be more comfortable, have cleaner air and cost less to operate. Quality, durability and long-term value are principles central to every HIP V. HYPE project. ParkLife 2 is no exception. Each apartment at ParkLife 2 focuses on low impact, responsibly sourced products and materials to create durable, sustainable and connected homes.
ParkLife 2 is a building that takes climate resilience seriously, but never forgets that homes should be a joy to live in.
To book your personal appointment at the ParkLife 2 Display (online also available), contact Katya Crema on 0400 880 204.
To experience what a HIP V. HYPE home feels like, stay with us at HV.Hotel: HIP V. HYPE's sustainable stay atop our award-winning Ferrars & York building in South Melbourne. Visit: hipvhype.com/hotel/hv-hotel
Explore 8 properties in ParkLife 2
View more properties