
1 Hurontario St, Mississauga, Ontario L5G
 2
2 2
2|Apartment
NZD $936,665
CAD $749,900
Published on: 03 Oct 2026
Last updated on: 13 Oct 2026
Property ID: 310120102186
Translate to English
1 Hurontario St, Mississauga, Ontario L5G
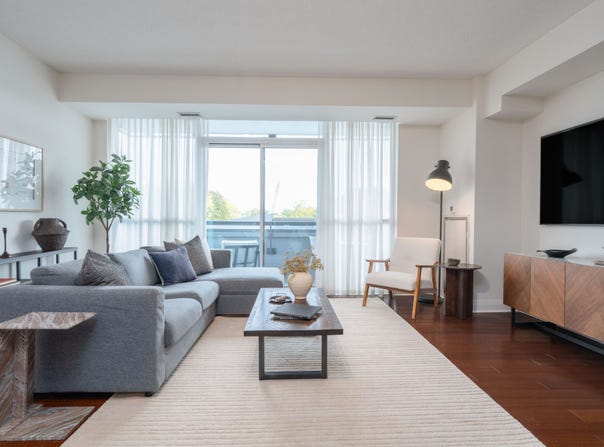
A LAYOUT THAT WORKS, SPACE THAT FEELS RIGHT, AND A LOCATION THAT IS HARD TO BEAT. Nearly 1,000 sqft in the heart of Port Credit, this suite offers a spacious layout with two bedrooms, two bathrooms and a large, open living area. The split bedroom floor plan provides good separation between the bedrooms for added privacy. Hardwood floors run throughout, and the kitchen has granite counters, full-size stainless steel appliances and ample cabinet space. Large windows in every room bring in lots of natural light, with floor-to-ceiling windows across the living area and a sliding door walkout to the balcony. Wood shutters in both bedrooms provide privacy while still allowing for natural light. For more information, visit: Presented By: The Toronto Real Estate Company Natasha Tropea Sales Representative Sage Real Estate Ltd., Brokerage
Property Details
Basic Info
Basic Info
Property Type
Apartment
Building Size
92.00 m2
Rooms
2 bedroom(s), 2 bathroom(s)
Address
1 Hurontario St, Mississauga, Ontario L5G


Contact Agent
Contact Agent
Email enquiry to Sage Real Estate
Sage Real Estate
What's your enquiry about?
By clicking "Submit", you accept our Privacy Policy and acknowledge that as the agent for this property is located overseas, your information may not be handled in accordance with the privacy laws applicable to this website.
Property ID: 310120102186
Original Property ID: EDENI-120951717* THIS SERVICE MAY CONTAIN TRANSLATIONS POWERED BY GOOGLE. GOOGLE DISCLAIMS ALL WARRANTIES RELATED TO THE TRANSLATIONS, EXPRESS OR IMPLIED, INCLUDING ANY WARRANTIES OF ACCURACY, RELIABILITY, AND ANY IMPLIED WARRANTIES OF MERCHANTABILITY, FITNESS FOR A PARTICULAR PURPOSE AND NONINFRINGEMENT.
Similar Properties
These similar properties are shown based on the property type and distance to this listing.