
145 Av. Hillcrest, Lachine, Québec H8R1J3
LATEST
 4
4 2
2|House
NZD $1,000,976
CAD $799,000
Published on: 10 Oct 2026
Last updated on: 10 Oct 2026
Property ID: 310120476324
Translate to English
145 Av. Hillcrest, Lachine, Quebec H8R1J3
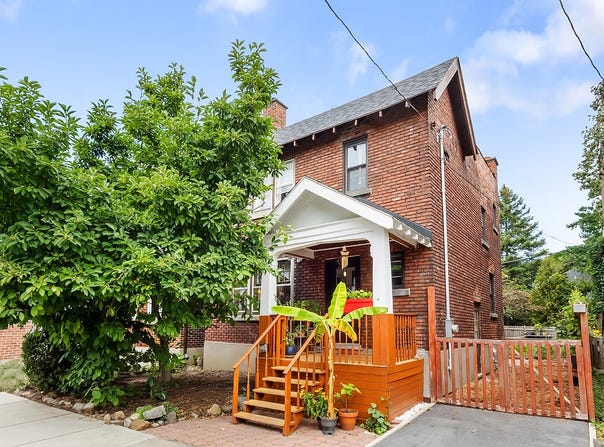
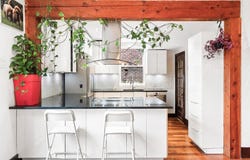
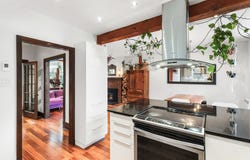
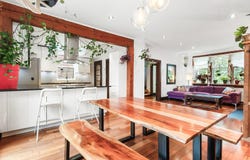
Two-Story Home, Lachine (adj. Mtl-Ouest) -- Superb 4-bed (3 upstairs, 1 basement) & 2-bath property! A true country-like haven in the city. Historic 1926 charm meets modern style. Light-filled layout featuring heated floors (kitchen/dining/bath), wood fireplace insert, and 200A electrics. Finished basement with independent side entrance (great income or intergenerational potential). Large deck, 2nd-floor balcony, mature magnolia, and an organic veg garden with auto-irrigation. 2 private driveways. Just a 12-min walk to train, close to top schools & parks, with fast access to A20/13. Flexible occupancy! Two-Story Home, Montréal (Lachine / Adjacent Montréal-Ouest) -- Step into a home where timeless 1926 character seamlessly meets modern living! Many visitors capture the essence of this property immediately: here, you truly feel like you are in the countryside right in the heart of the city. Featuring 4 spacious bedrooms (3 on the 2nd level and 1 in the fully finished basement) and 2 full bathrooms (1 on the 2nd level and 1 in the basement), this property also boasts two private driveways. An open, light-filled interior layout flows effortlessly throughout, showcasing extensive renovations carried out over recent years while preserving historic architectural treasures like original window frames, interior doors, and a classic wooden staircase. Flexible occupancy available! Key Highlights & Property Features: -Modernized Systems & Interior: Upgraded 200-amp electrical service, full insulation, redone ceilings. -Cozy & Luxurious Comfort: Radiant heated floors in the kitchen, dining room, and bathroom, complemented by a code-compliant, recently inspected wood-burning fireplace insert. -Versatile Basement: Fully finished under municipal permit with its own independent side entrance; previously used as an intergenerational suite, adding a kitchen gives great income potential. -Charming Outdoor Living: Features a large rear deck overlooking the lush garden, a second-story private balcony off the 2nd bedroom, and a south-facing front yard highlighted by a 22-year-old blooming magnolia tree providing summer shade. -Sustainable Living: Private fenced area in the backyard fitted with raised cedar beds for an organic vegetable garden, complete with an automatic drip irrigation system. -Parking & Accessibility: Equipped with 2 driveways, accommodating multiple vehicles with ease. Proximity, Neighborhood & Transportation: Nestled on Hillcrest Street right next to Montréal-Ouest, this location offers an exceptionally peaceful residential atmosphere complete with a close-knit neighborhood group, local park events, and a warm community feel where everyone knows everyone. Daily living is effortlessly convenient with a neighborhood corner park nearby for family and pet outings, excellent local schools, daycares, libraries, and neighborhood shops. Commuters will love the unbeatable transit access -- located just a 12-minute walk from the commuter train station with direct access to downtown, alongside swift access to major thoroughfares including Highways 20 and 13. A rare urban retreat offering heritage warmth, modern luxury, and ultimate convenience! Flexible Occupancy! INCLUSIONS 5 Appliances EXCLUSIONS --
Property Details
Basic Info
Basic Info
Property Type
House
Land Size
253.00 m2
Building Size
124.00 m2
Rooms
4 bedroom(s), 2 bathroom(s)
Address
145 Av. Hillcrest, Lachine, Québec H8R1J3


Contact Agent
Contact Agent
Email enquiry to RE/MAX ACTION
Joelle Bitar
What's your enquiry about?
By clicking "Submit", you accept our Privacy Policy and acknowledge that as the agent for this property is located overseas, your information may not be handled in accordance with the privacy laws applicable to this website.
Property ID: 310120476324
Original Property ID: EDENI-120646992* THIS SERVICE MAY CONTAIN TRANSLATIONS POWERED BY GOOGLE. GOOGLE DISCLAIMS ALL WARRANTIES RELATED TO THE TRANSLATIONS, EXPRESS OR IMPLIED, INCLUDING ANY WARRANTIES OF ACCURACY, RELIABILITY, AND ANY IMPLIED WARRANTIES OF MERCHANTABILITY, FITNESS FOR A PARTICULAR PURPOSE AND NONINFRINGEMENT.
Similar Properties
These similar properties are shown based on the property type and distance to this listing.