
1951Z Rue Ste-Hélène, Les Chutes-de-la-Chaudière-Est, Québec G6Z2L2
Commercial Farming
NZD $1,819,568
CAD $1,449,900
Published on: 13 Jul 2026
Last updated on: 29 Sep 2026
Property ID: 310109325488
Translate to English
Key property information
Land Size
13,717.00 m2
1951Z Rue Ste-Hélène, Les Chutes-de-la-Chaudière-Est, Quebec G6Z2L2
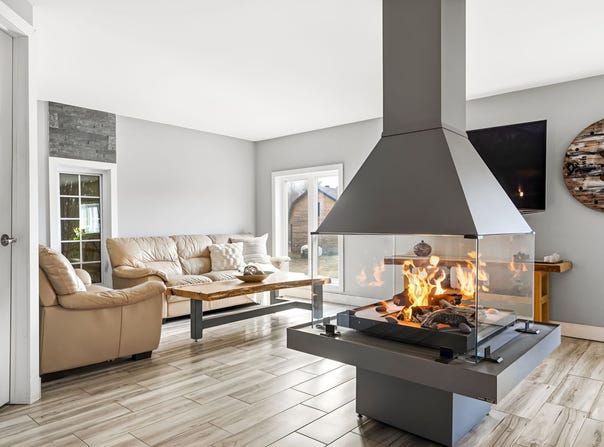
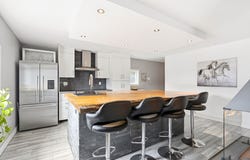
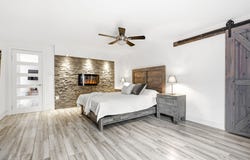
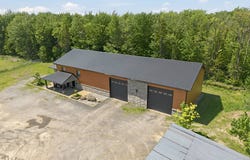
Hobby Farm & Agricultural Estate Exceptional 147,641 sq. ft. agricultural estate in Lévis! Secured by a majestic gate, this site offers total privacy with no rear neighbors. For the farmer or entrepreneur, the facilities are unmatched: a colossal 71'x38' main garage (with 14' doors), a two-story agricultural garage, a stable, and parking for over 30 vehicles. The luxury residence, built with timber harvested directly from the land, features a high-end living space with a massive 8'9"x5'3" island and premium ceramic finishes. A perfect blend of industrial power and rural prestige! FOR SALE: EXCEPTIONAL AGRICULTURAL ESTATE & HOBBY FARM -- LÉVIS (ST-JEAN-CHRYSOSTOME) WHERE YOUR PROJECT TAKES SHAPE Discover this exceptional estate, offered for the first time by its owner-builder. Set on a massive 147,641 sq. ft. lot, this unique property with agricultural zoning (A1-A2) combines authentic rustic charm with formidable industrial infrastructure. Built with timber harvested directly from the land, it features artisanal craftsmanship and entirely underground electrical and plumbing installations. The spectacular open-concept living area is highlighted by a central four-sided glass gas fireplace. SURFACE AREAS Lot: 13,718 m² (147,641 sq. ft.) Living Space (including garages): 661.5 m² (7,120 sq. ft.) Areas based on cadastral plans, municipal assessment, and/or the certificate of location. FLOORS AND LIVING QUARTERS The property features a prestigious upper-level unit with ceramic finishes and a massive 8'9" x 5'3" island. The ground floor offers a second complete living unit with a kitchen, modern bathroom, and bedroom with a walk-in closet. Ideal for multi-generational families or on-site farm staff. IMPROVEMENTS AND FEATURES The land was raised by over 4 feet using natural materials to ensure optimal drainage--a major asset for agricultural use. The roof combines asphalt shingles and metal. Modern gas fireplace; all plumbing and electrical systems are underground. HOBBY FARM FACILITIES & OUTBUILDINGS A 50% wooded site secured by a majestic gate, with no rear neighbors. Massive outbuildings: Main Garage: 71'2" x 38'7" with two 14' doors, perfect for heavy machinery. Agricultural Garage (2 stories): 39' x 24'1" (exceptional storage volume). Stable: 24' x 9' x 12'6" with an enclosure. Parking: Capacity for over 30 vehicles. ENVIRONMENT AND PROXIMITY Located near the highway, primary/secondary schools, and daycares. Quick access to hiking, snowmobile, and cycling trails. ZONING & USAGE (ZONE A1804) A1 - A2: Agricultural. H1: Detached Single-Family Dwelling. FAIR TREATMENT NOTICE TO UNREPRESENTED BUYERS The Seller's Broker will provide fair treatment to any Unrepresented Buyer, meaning they will objectively communicate all relevant transaction information, specifically regarding the rights and obligations of all parties involved. Please note that every Buyer has the right to be represented by the licensee of their choice. ADDITIONAL LISTING NOTES The BUYER must allow sufficient time for the SELLER to find a new residence. This sale is made without legal warranty of quality, at the buyer's own risk. INCLUSIONS -- EXCLUSIONS --
Property Details
Basic Info
Basic Info
Property Type
Commercial Farming
Land Size
13,717.00 m2
Address
1951Z Rue Ste-Hélène, Les Chutes-de-la-Chaudière-Est, Québec G6Z2L2


Contact Agent
Contact Agent
Email enquiry to ROYAL LEPAGE DU QUARTIER
Jean-François Morin
What's your enquiry about?
By clicking "Submit", you accept our Privacy Policy and acknowledge that as the agent for this property is located overseas, your information may not be handled in accordance with the privacy laws applicable to this website.
Property ID: 310109325488
Original Property ID: EDENI-118655587* THIS SERVICE MAY CONTAIN TRANSLATIONS POWERED BY GOOGLE. GOOGLE DISCLAIMS ALL WARRANTIES RELATED TO THE TRANSLATIONS, EXPRESS OR IMPLIED, INCLUDING ANY WARRANTIES OF ACCURACY, RELIABILITY, AND ANY IMPLIED WARRANTIES OF MERCHANTABILITY, FITNESS FOR A PARTICULAR PURPOSE AND NONINFRINGEMENT.
Similar Properties
These similar properties are shown based on the property type and distance to this listing.
 4
4 2
2