
5439 Dalrymple Crescent NW, Calgary, Newfoundland and Labrador T3A 1R4
 5
 3
|House
NZD $962,052
CAD $749,900
Published on: 23 May 2026
Last updated on: 19 Jul 2026
Property ID: 110108228670
Translate to English
Bungalow, Other - Calgary, AB
5439 Dalrymple Crescent NW, Calgary, AB T3A 1R4
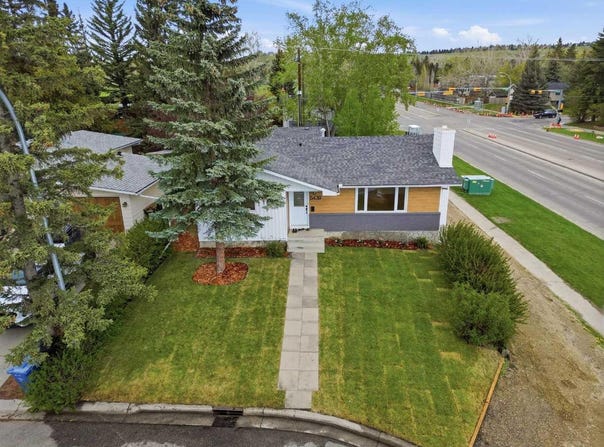
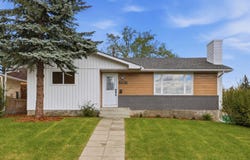
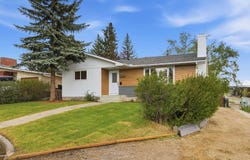
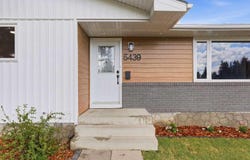
OPEN HOUSE SATURDAY JULY 18TH 11 AM-1 PM - Situated on a generous CORNER LOT in DALHOUSIE, 5439 Dalrymple Crescent NW is a FULLY RENOVATED bungalow offering 2200 SF of fully developed living space.This home delivers the combination buyers continue to search for in Calgary’s established northwest communities: modern move-in comfort, a flexible ILLEGAL SUITE SETUP, a SEPARATE EXTERIOR ENTRANCE, and an OVERSIZED DOUBLE DETACHED GARAGE.The main floor has been opened up and reimagined with new engineered hardwood flooring, a bright open-concept living area, updated finishes, all-new lighting, and a clean connection between the kitchen, dining, and gathering spaces. The new electric fireplace creates a natural focal point in the main living area, elevated by lighting detail that gives the space a polished, custom feel. The kitchen has been finished with a modern design package, including updated cabinetry, tile backsplash, quartz countertops, stainless steel appliances, and a fresh contemporary look that feels both practical and elevated.Also on the main level are three updated bedrooms and TWO FULL BATHROOMS, including the added primary ensuite, giving the home a much stronger everyday layout than the original bungalow configuration. The added MAIN FLOOR LAUNDRY is another important upgrade, making the home significantly more functional for an owner-occupant while also supporting the flexibility of the lower level.The fully updated lower level adds significant versatility with its ILLEGAL SUITE SETUP, SEPARATE EXTERIOR ENTRANCE, full kitchen, two additional bedrooms, one full bathroom, and a large expanded living area with added lighting for a bright, airy feel. This creates meaningful flexibility for extended family, guests, older children, multi-generational living, or future rental potential, while still keeping the overall home connected and practical.The renovation also includes updated plumbing, insulation improvements, new flooring throughout, egress windows, brand-new stainless steel appliances, and exterior improvements including painted brick, board and batten, metal wood-look siding, new sod, and soffit lighting.Outside, the generous CORNER LOT adds privacy and long-term land value, while the oversized 24’ x 22’ DOUBLE DETACHED GARAGE provides excellent parking, storage, and everyday function. Located close to schools, parks, shopping, transit, Dalhousie Station, the Dalhousie Community Centre, and major routes including Crowchild Trail, Sarcee Trail, and John Laurie Boulevard, this is a mature northwest location known for convenience, accessibility, and lasting demand.Renovated, flexible, and well-positioned, this is Dalhousie living with room to grow.
Property Details
Basic Info
Indoor Feature
Basic Info
Property Type
House
Listing Status
Active
Building Size
105.85 m2
Year Built
1972
Rooms
5 bedroom(s), 3 bathroom(s)
Architecture Style
Bungalow
Num Floors
1
County
Calgary
Parcel ID
0013512018
Provider
Engel & Völkers
Subdivision
Dalhousie
Brokerage Office Name
Engel & Völkers Calgary
Brokerage Office Phone
4038798472
Address
5439 Dalrymple Crescent NW, Calgary, Newfoundland and Labrador T3A 1R4
Contact Agent
Chelsea Taylor
Engel & Völkers Calgary
3534 Garrison Gate SW, Calgary, AB T2T 6N1
Get in touch
Contact Agent
Contact Agent
Email enquiry to Engel & Völkers Calgary
Chelsea Taylor
3534 Garrison Gate SW, Calgary, AB T2T 6N1
What's your enquiry about?
By clicking "Submit", you accept our Privacy Policy and acknowledge that as the agent for this property is located overseas, your information may not be handled in accordance with the privacy laws applicable to this website.
Property ID: 110108228670
Original Property ID: 3yd-EV-A2313006Data provided by Engel & Völkers, MLS #: A2313006
* THIS SERVICE MAY CONTAIN TRANSLATIONS POWERED BY GOOGLE. GOOGLE DISCLAIMS ALL WARRANTIES RELATED TO THE TRANSLATIONS, EXPRESS OR IMPLIED, INCLUDING ANY WARRANTIES OF ACCURACY, RELIABILITY, AND ANY IMPLIED WARRANTIES OF MERCHANTABILITY, FITNESS FOR A PARTICULAR PURPOSE AND NONINFRINGEMENT.
Copyright © 2026 Engel & Völkers. All rights reserved. All information provided by the listing agent/broker is deemed reliable but is not guaranteed and should be independently verified.
Similar Properties
These similar properties are shown based on the property type and distance to this listing.