
Av. d'Argenteuil, Lachute, Québec J8H1X6
Land/Development
NZD $3,129,273
CAD $2,499,000
Published on: 16 Aug 2026
Last updated on: 20 Oct 2026
Property ID: 310109846878
Translate to English
Key property information
Land Size
3,373.00 m2
Av. d'Argenteuil, Lachute, Quebec J8H1X6
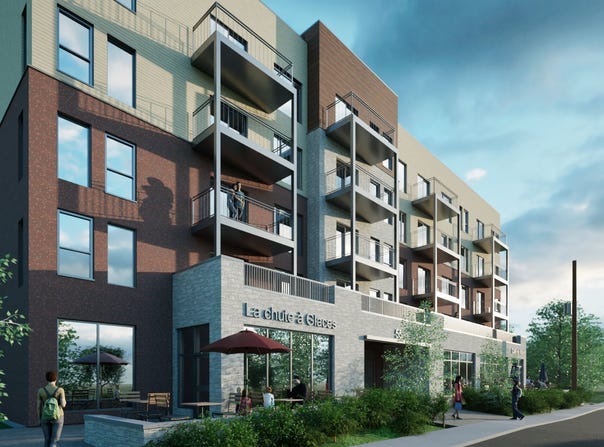
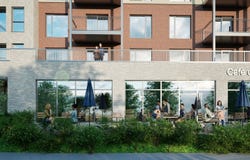
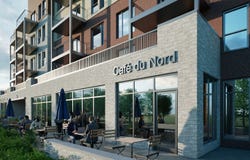
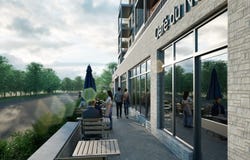
BUILDING PERMIT ISSUED and plans completed! Development opportunity on Avenue d'Argenteuil, less than a 5-minute walk from downtown Lachute. 5-storey mixed-use project featuring 60 residential units over 4 floors and 2 commercial spaces on the ground floor. Underground parking, elevator, storage, private balconies and potential commercial terraces with views toward the Rivière du Nord. A major project with a significant portion of the design and approval process already completed. Documents available under NDA. **APPROVED DEVELOPMENT PROJECT -- BUILDING PERMIT ISSUED** Development opportunity directly on Avenue d'Argenteuil, less than a 5-minute walk from downtown Lachute. A **building permit has now been issued** for the construction of a 5-storey mixed-use building comprising **60 residential units and 2 commercial spaces**, allowing a purchaser to benefit from a project that is already well advanced in terms of design and approvals. The project includes a ground-floor commercial component with 2 commercial spaces, topped by 4 residential floors comprising a total of 60 units. The commercial spaces offer potential for outdoor terraces as well as unobstructed views toward the Rivière du Nord. Current plans feature a mix of 1-, 2- and 3-bedroom units, designed to appeal to a variety of rental markets. Each residential unit includes a private balcony and a minimum of one parking space. The project also includes one level of underground parking, an elevator, storage areas, as well as additional parking spaces for commercial occupants and visitors. The architecture and exterior finishes have been designed with a modern and contemporary approach, giving the project a distinctive and attractive signature. With the **plans completed and the building permit now issued**, a significant portion of the design, planning and approval process has already been completed. Plans, the building permit, and additional documents and information related to the project may be provided following the execution of a Non-Disclosure Agreement (NDA). Strategic location combining proximity to downtown, visibility and accessibility, with a **mixed-use project comprising 60 residential units and 2 commercial spaces already planned and authorized**. INCLUSIONS -- EXCLUSIONS --
Property Details
Basic Info
Basic Info
Property Type
Land/Development
Land Size
3,373.00 m2
Address
Av. d'Argenteuil, Lachute, Québec J8H1X6


Contact Agent
Contact Agent
Email enquiry to PROPRIO DIRECT
Samuel Paquette
What's your enquiry about?
By clicking "Submit", you accept our Privacy Policy and acknowledge that as the agent for this property is located overseas, your information may not be handled in accordance with the privacy laws applicable to this website.
Property ID: 310109846878
Original Property ID: EDENI-119603880* THIS SERVICE MAY CONTAIN TRANSLATIONS POWERED BY GOOGLE. GOOGLE DISCLAIMS ALL WARRANTIES RELATED TO THE TRANSLATIONS, EXPRESS OR IMPLIED, INCLUDING ANY WARRANTIES OF ACCURACY, RELIABILITY, AND ANY IMPLIED WARRANTIES OF MERCHANTABILITY, FITNESS FOR A PARTICULAR PURPOSE AND NONINFRINGEMENT.
 3
3 2
2