
King City, Ontario L7B 0G9
 6
 9
|House
NZD $6,853,871
EUR €3,420,000
Published on: 15 Aug 2026
Last updated on: 03 Nov 2026
Property ID: 310119561525
Translate to English
King City, Ontario L7B 0G9
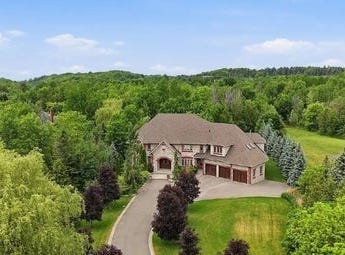
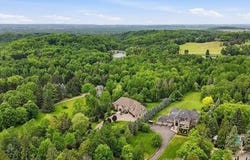
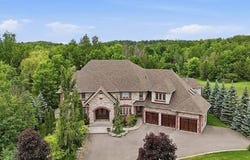
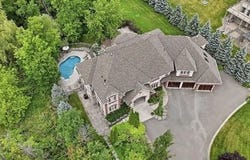
Reference: UAJM-T3493. Luxury 6 Bed Villa Estate For Sale In King City Ontario Canada Esales Property ID: es5555177 206 CHURCHILL AVENUE King, Ontario L7B0G9 $5,499,000 CAD or equivalent in Euros or US Dollars. A Rare Masterpiece of Countryside Luxury in Prestigious King, Ontario Set upon nearly five acres of private, serene wooded grounds complete with a tranquil stream, this extraordinary six-bedroom estate represents the pinnacle of refined rural living. Located in the coveted enclave of Kettleby within King , the property offers an unparalleled sanctuary of peace and privacy-all while remaining just minutes from King City, top-tier private schools, and major commuter arteries including Highway 400. Total Square Meterage & Spatial Overview This vast residence offers approximately 585 m2 (6,300 sq. ft.) of luxurious living space above grade. When including the fully finished walk-out lower level, the home delivers well over 836 m2 (9,000+ sq. ft.) of total functional living area. Resting on a dramatic lot measuring roughly 50.4 meters by 396.6 meters (165.5 ft x 1301.2 ft), the expansive footprint effortlessly balances grandeur with intimate warmth. An Architectural Showcase: Main Level & Living Spaces From the moment you arrive through the gated entrance, the home's striking brick and stone facade makes an indelible impression. Step through a dramatic, soaring atrium that immediately sets a tone of light and airiness, drawing the eye across rich 7-inch oak plank hardwood flooring and expansive windows framing lush natural views. The main level is thoughtfully designed for both grand entertainment and seamless daily family life: * Chef's Gourmet Kitchen (7.42 m x 4.37 m): Featuring solid granite countertops, classic coffered ceilings, an oversized center island with breakfast seating, and a suite of high-end, professional-grade built-in appliances. * Sun-Drenched Eating Area (7.42 m x 4.37 m): Positioned directly alongside the kitchen, offering casual dining framed by panoramic views of the private backyard. * Formal Living Room (6.43 m x 4.98 m) & Dining Room (5.21 m x 3.81 m): Elegant, light-filled spaces accented by refined millwork and custom architectural detailing. * Spacious Family Room (5.92 m x 5.36 m): A cozy yet sophisticated gathering place anchored by magnificent views of the surrounding woodland. * Private Home Office (5.26 m x 4.88 m): Dedicated main-floor library/office space tailored for remote work or executive study. Upper Level Accommodations & Private Guest Suite The second story houses five generously proportioned bedrooms, including a spectacular primary suite designed as a private sanctuary. * Primary Bedroom Suite (5.92 m x 4.78 m): Complete with a spa-inspired ensuite bath and expansive walk-in closet space. * Secondary Bedrooms: Bedroom 2 (5.36 m x 4.32 m), Bedroom 3 (4.98 m x 4.50 m), Bedroom 4 (5.16 m x 3.43 m), and Bedroom 5 (4.78 m x 3.76 m) all offer abundant light, premium closet space, and dedicated bath access. A standout highlight of the upper level is an autonomous secondary suite featuring a spacious loft (9.17 m x 8.26 m) and its own fully equipped kitchen (9.17 m x 8.36 m). Complete with a dedicated ensuite, this versatile space serves as an exceptional in-law suite, nanny quarters, or long-term guest apartment. Resort-Style Walk-Out Lower Level Designed with state-of-the-art recreation in mind, the fully finished walk-out lower level transitions seamlessly onto the manicured rear grounds: * Custom Home Theatre (7.24 m x 4.34 m): Complete with VIP tier seating for immersive movie nights. * Health & Wellness Spa: Features an expansive exercise room, along with both wet and steam saunas for ultimate post-workout relaxation. * Enormous Games & Recreation Hall (18.80 m x 10.72 m): Flexible open-concept space designed for billiards, lounge seating, and large-scale hosting. * Lower Level Bedroom (6.15 m x 3.23 m): Provides private accommodations for overnight guests or staff. Resort-Style Gr
Property Details
Basic Info
Basic Info
Property Type
House
Land Size
20,234.00 m2
Building Size
8,236.00 m2
Rooms
6 bedroom(s), 9 bathroom(s)
Address
King City, Ontario L7B 0G9
Contact Agent
Esales Property Limited
Esales Property Limited
Get in touch
Contact Agent
Contact Agent
Email enquiry to Esales Property Limited
Esales Property Limited
What's your enquiry about?
By clicking "Submit", you accept our Privacy Policy and acknowledge that as the agent for this property is located overseas, your information may not be handled in accordance with the privacy laws applicable to this website.
Property ID: 310119561525
Original Property ID: ARKDI-6264732004814687653* THIS SERVICE MAY CONTAIN TRANSLATIONS POWERED BY GOOGLE. GOOGLE DISCLAIMS ALL WARRANTIES RELATED TO THE TRANSLATIONS, EXPRESS OR IMPLIED, INCLUDING ANY WARRANTIES OF ACCURACY, RELIABILITY, AND ANY IMPLIED WARRANTIES OF MERCHANTABILITY, FITNESS FOR A PARTICULAR PURPOSE AND NONINFRINGEMENT.
Similar Properties
These similar properties are shown based on the property type and distance to this listing.