
Rue Bédard 405, Lachute, Québec J8H 1J4
 3
 2
|House
NZD $633,935
CAD $499,000
Published on: 03 Nov 2026
Last updated on: 17 Nov 2026
Property ID: 310120958924
Translate to English
Rue Bédard 405, Lachute, Quebec J8H 1J4
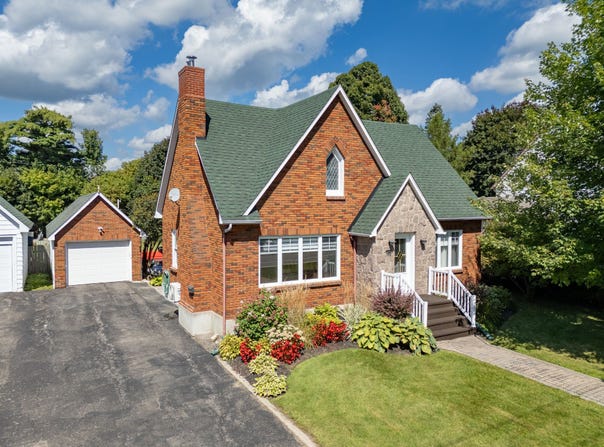
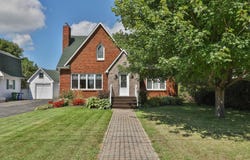
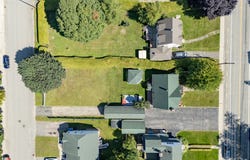
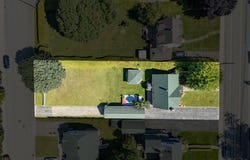
Charming property with English-inspired architecture, bright and full of possibilities! Large living room with stone fireplace, kitchen with wood cabinets and two bedrooms on the ground floor. Fenestrated attic offering development potential. Outside, large 1,214 m² through lot overlooking Bédard and Sydney streets, decorated with perennials, and tandem garage accessible from both streets. Zoning authorizing two-family and three-family dwellings: potential subdivision to be confirmed with the City. A property to discover! With its English-inspired architecture, brick and stone façade and distinctive gables, this charming property seduces from the first glance. Behind its timeless character hide bright spaces and remarkable potential! As soon as you enter, you will discover a generously sized living room, flooded with light thanks to its huge window on the front. Its stone fireplace gives the room a warm and welcoming atmosphere. The kitchen, with its wooden cabinets, retains all its charm, while the dining room benefits from a beautiful luminosity thanks to its windows on two walls. The main floor also includes two well-windowed bedrooms, including the master bedroom with a large window in the front, as well as a compact but carefully maintained bathroom. The hot water heating system provides appreciable comfort in winter. Its electric boiler was replaced in the spring of 2026. A wall-mounted heat pump installed in the living room also provides heating and air conditioning on the ground floor. The basement, partially finished, offers a second living room, a third bedroom and a full bathroom integrating laundry facilities. Note that the ceiling height varies from approximately 6 feet to 6 feet 3 inches. Under the steeply sloped roof is a large unfinished attic, already equipped with windows. This space represents an interesting potential for development, subject to the work required, as well as the applicable regulatory checks. **A LOT WITH MANY POSSIBILITIES!** One of the great assets of the property is undoubtedly its 1,214 m² lot, crossing from Bédard Street to Sydney Street. Semi-fenced and decorated with many perennials, it offers a rare and versatile outdoor space. The tandem-type garage, designed to accommodate two vehicles one behind the other, is distinguished by its accesses on each of the two streets, allowing each vehicle to be taken out independently. Located in zone Hb-327, where two-family and three-family dwellings are permitted, the land also has interesting subdivision potential for the construction of an additional residential building. Such a project would require the demolition or modification of the existing garage. Its feasibility remains subject to the required municipal authorizations. A property with a distinctive character, ideal for those looking for the charm of a bright house, a large plot and great prospects for the future! INCLUSIONS Blinds, light fixtures, dishwasher, garage door openers with handles, corner cabinet in the dining room EXCLUSIONS Furniture and personal effects of the SELLER
Property Details
Basic Info
Basic Info
Property Type
House
Land Size
1,214.10 m2
Building Size
89.00 m2
Rooms
3 bedroom(s), 2 bathroom(s)
Address
Rue Bédard 405, Lachute, Québec J8H 1J4


Contact Agent
Contact Agent
Email enquiry to VIA CAPITALE PARTENAIRES
Guillaume BRUNET
What's your enquiry about?
By clicking "Submit", you accept our Privacy Policy and acknowledge that as the agent for this property is located overseas, your information may not be handled in accordance with the privacy laws applicable to this website.
Property ID: 310120958924
Original Property ID: EDENI-121769980* THIS SERVICE MAY CONTAIN TRANSLATIONS POWERED BY GOOGLE. GOOGLE DISCLAIMS ALL WARRANTIES RELATED TO THE TRANSLATIONS, EXPRESS OR IMPLIED, INCLUDING ANY WARRANTIES OF ACCURACY, RELIABILITY, AND ANY IMPLIED WARRANTIES OF MERCHANTABILITY, FITNESS FOR A PARTICULAR PURPOSE AND NONINFRINGEMENT.