
Rue des Étangs 21, Clermont, Québec G4A 1B7
LATEST
Offices
NZD $253,405
CAD $199,000
Published on: 02 Nov 2026
Last updated on: 03 Nov 2026
Property ID: 310120946273
Translate to English
Key property information
Land Size
3,903.00 m2
Floor Area
254.00 m2
Rue des Étangs 21, Clermont, Quebec G4A 1B7
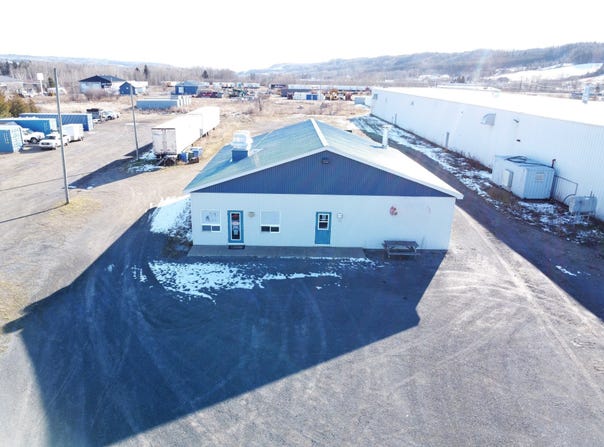
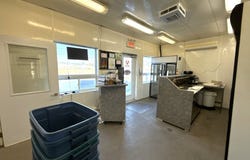
UNDER MUNICIPAL ASSESSMENT. Commercial building ideal for agri-food processing while another commercial or industrial project may see the light of day. There is a main building of 2,472 square feet as well as an annexed building of approximately 260 square feet totaling 2,736 sq. ft. Several interesting spaces are located there, including a reception, break rooms, kitchens, 7 refrigerators and so on. All on a large lot of more than 42,000 square feet ideally located in the Clermont Industrial Park. All that's missing is your project to bring this building offering multiple options to life. See you soon?! - Building from 2007 with several facilities for agri-food processing; - Aluminum cladding, sheet metal roofing and epoxy floors on concrete are all durable materials that allow you to keep your building impeccably preserved; - There is a reception, an office, a rest room, two bathrooms, 7 refrigerators, 2 kitchens, a machine room, a dishwasher, another mechanical room; - 2 electrical panels of 200 amps and 1 panel of 225 amps. INCLUSIONS None EXCLUSIONS All movable property on the building and in the building.
Property Details
Basic Info
Basic Info
Property Type
Offices
Land Size
3,903.00 m2
Address
Rue des Étangs 21, Clermont, Québec G4A 1B7


Contact Agent
Contact Agent
Email enquiry to VIA CAPITALE CHARLEVOIX
Mathieu AUDET
What's your enquiry about?
By clicking "Submit", you accept our Privacy Policy and acknowledge that as the agent for this property is located overseas, your information may not be handled in accordance with the privacy laws applicable to this website.
Property ID: 310120946273
Original Property ID: EDENI-121764579* THIS SERVICE MAY CONTAIN TRANSLATIONS POWERED BY GOOGLE. GOOGLE DISCLAIMS ALL WARRANTIES RELATED TO THE TRANSLATIONS, EXPRESS OR IMPLIED, INCLUDING ANY WARRANTIES OF ACCURACY, RELIABILITY, AND ANY IMPLIED WARRANTIES OF MERCHANTABILITY, FITNESS FOR A PARTICULAR PURPOSE AND NONINFRINGEMENT.
Similar Properties
These similar properties are shown based on the property type and distance to this listing.
 3
 1